YARRAVILLE, MELBOURNE’S INNER WEST
Yarraville Home Renovation
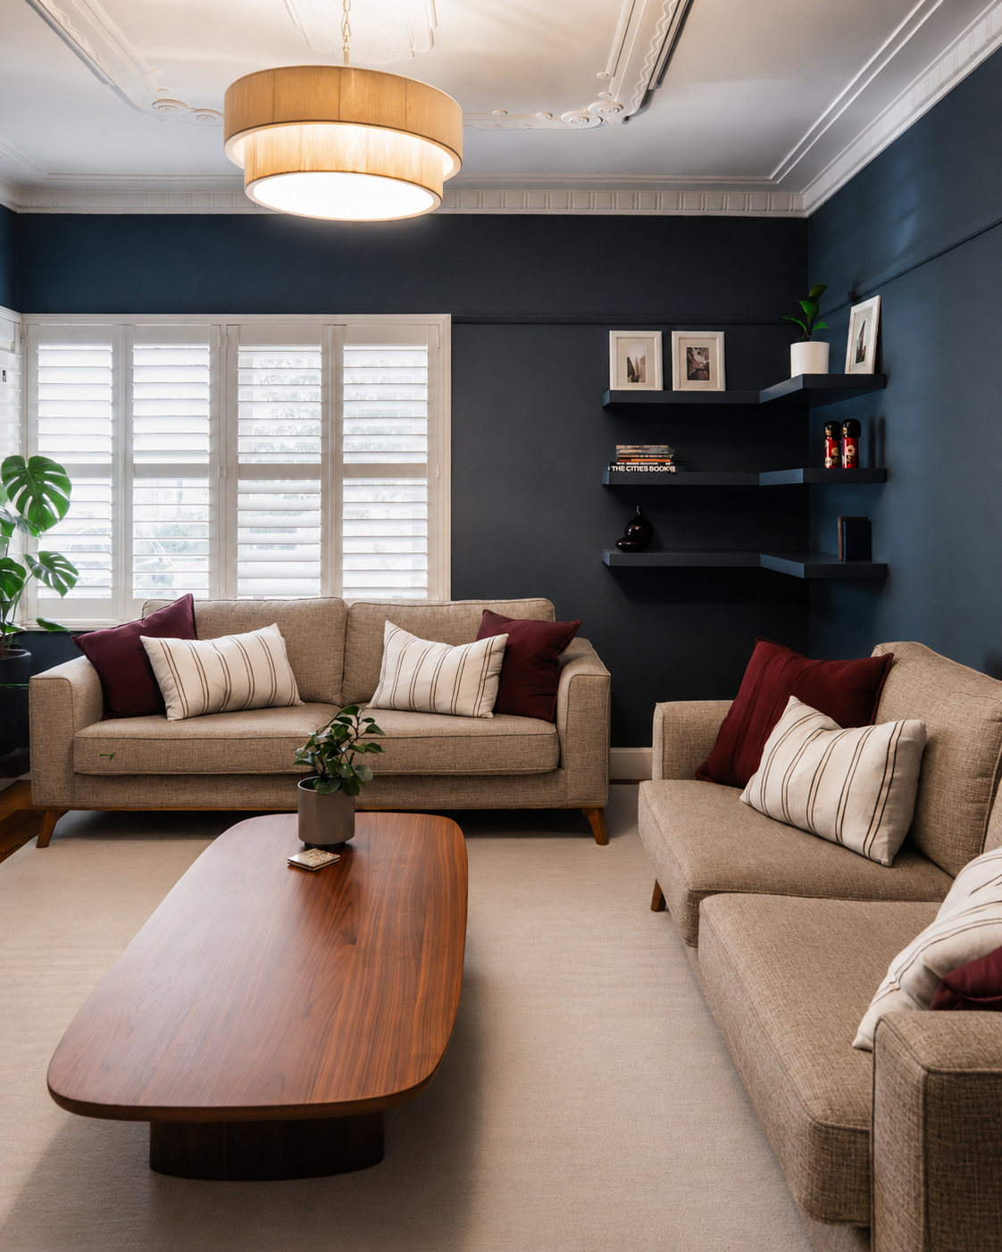
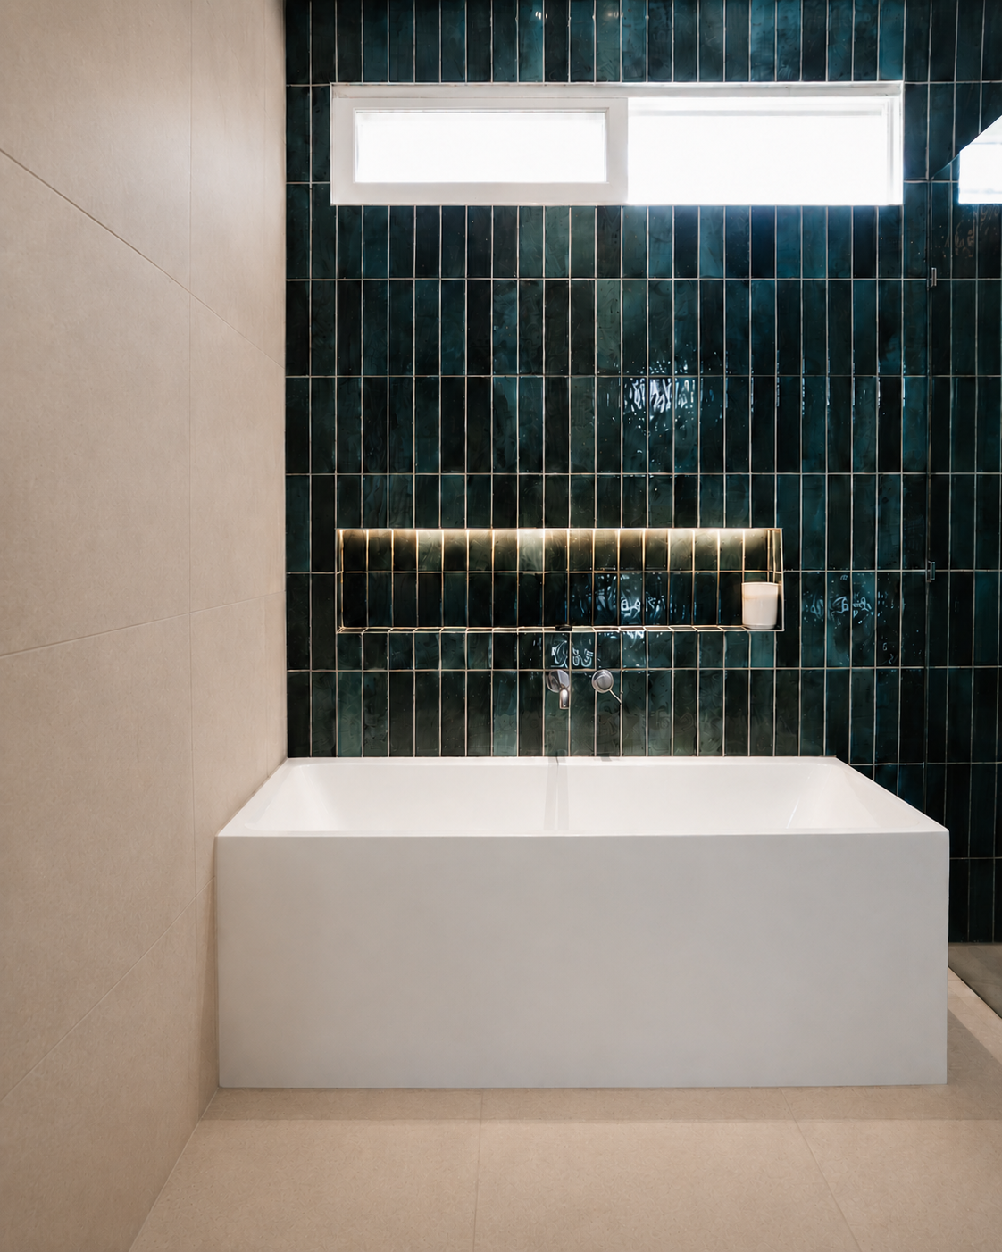
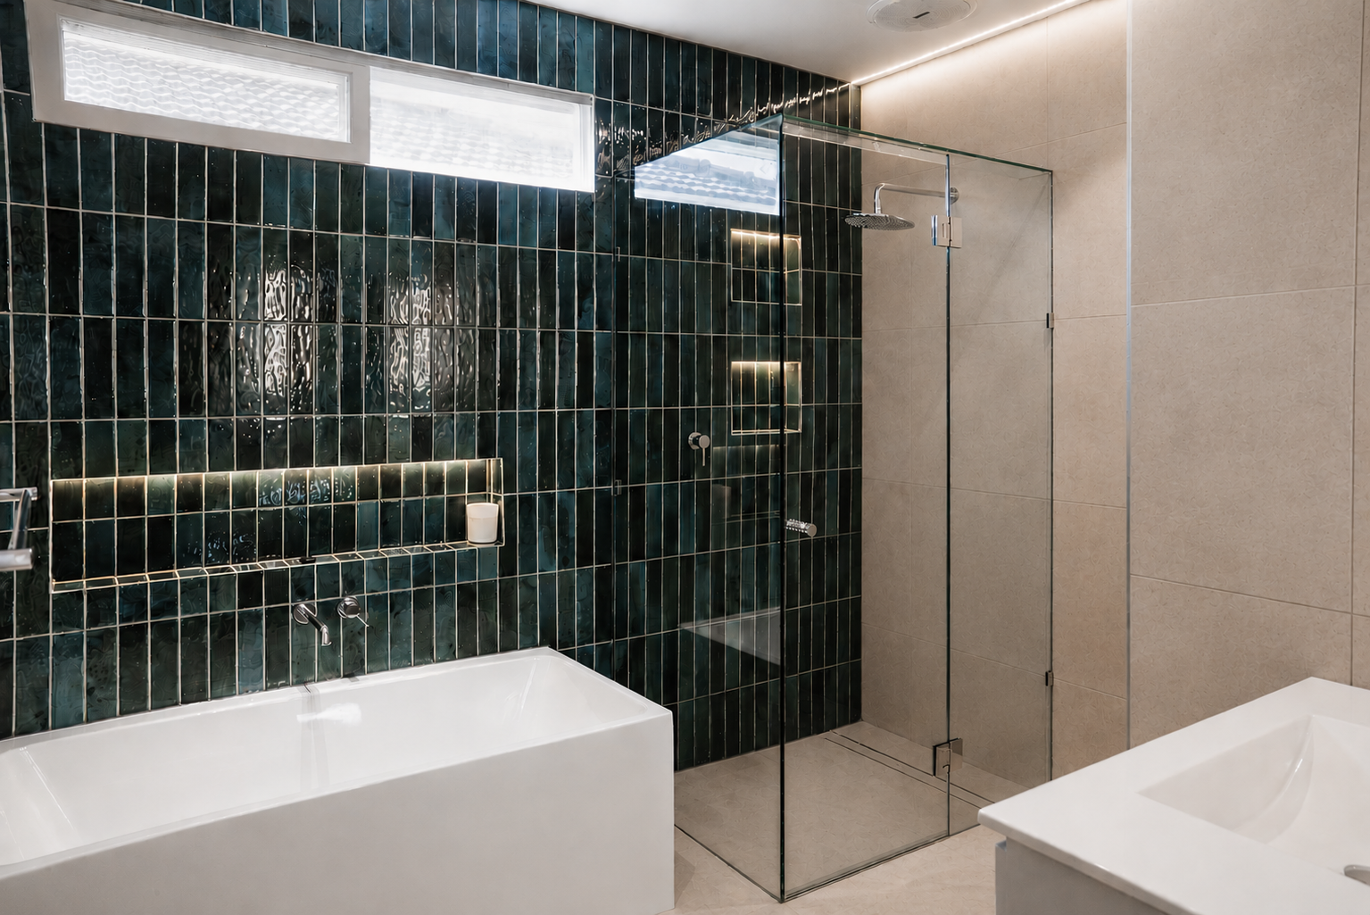
A multi-room renovation for a family of four, working within their existing period home to solve a common problem: a layout and storage that no longer worked for how the household actually lived.
LOCATION
Yarraville, VIC
PROJECT TYPE
Home Renovation
STATUS
Complete
CLIENT
A Family of Four
The brief
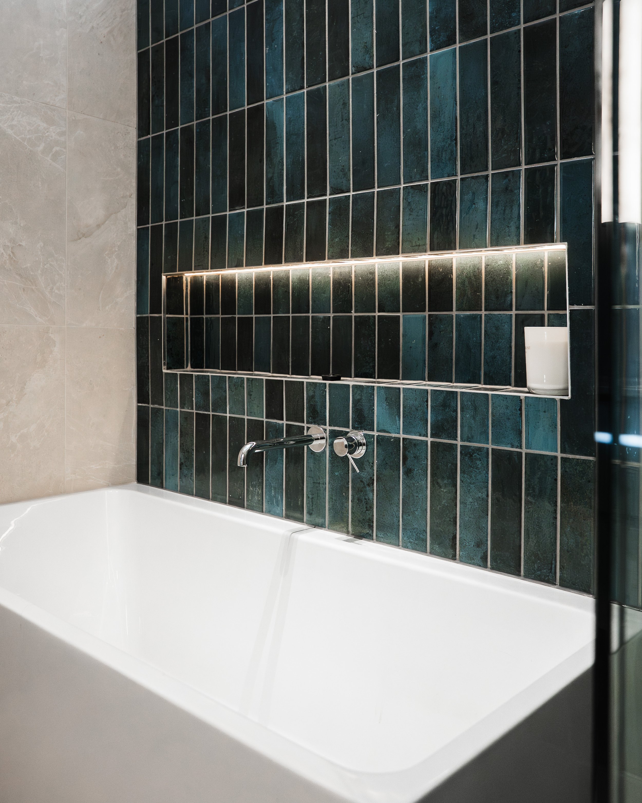
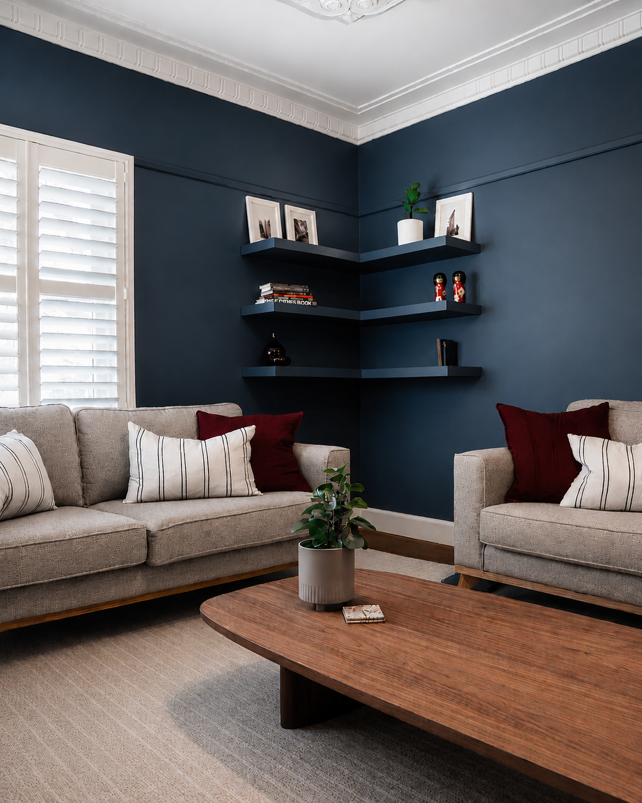
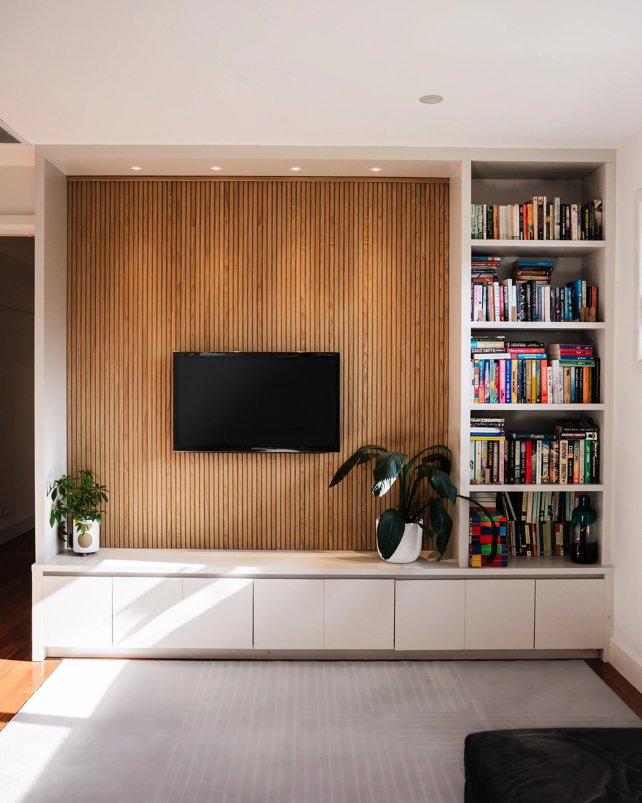
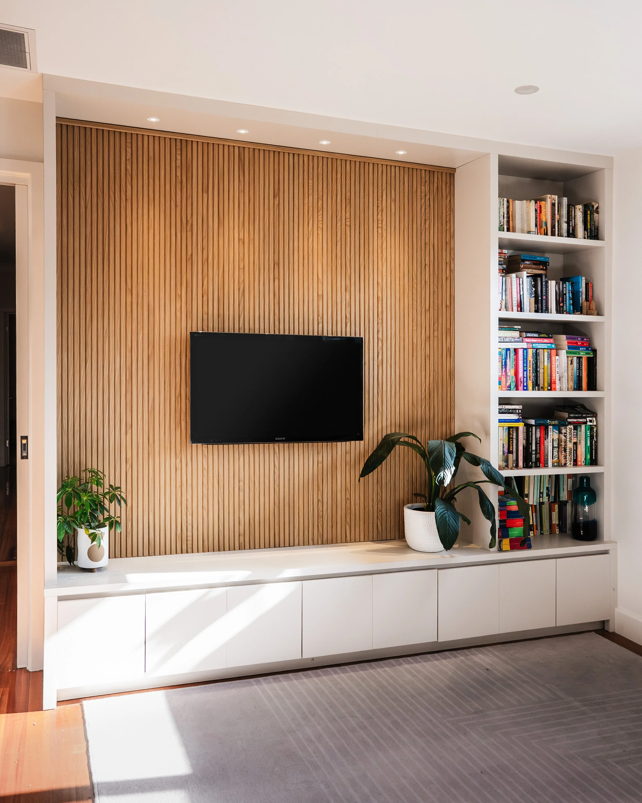
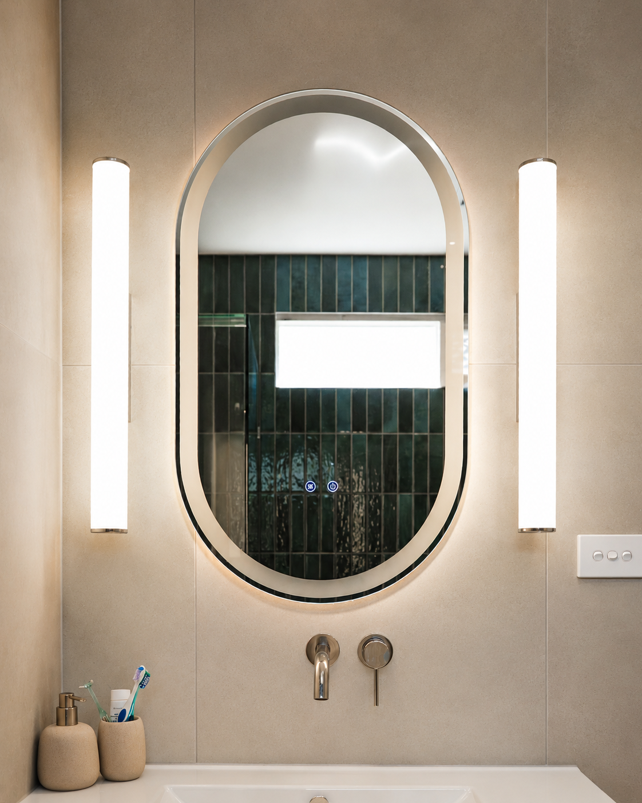
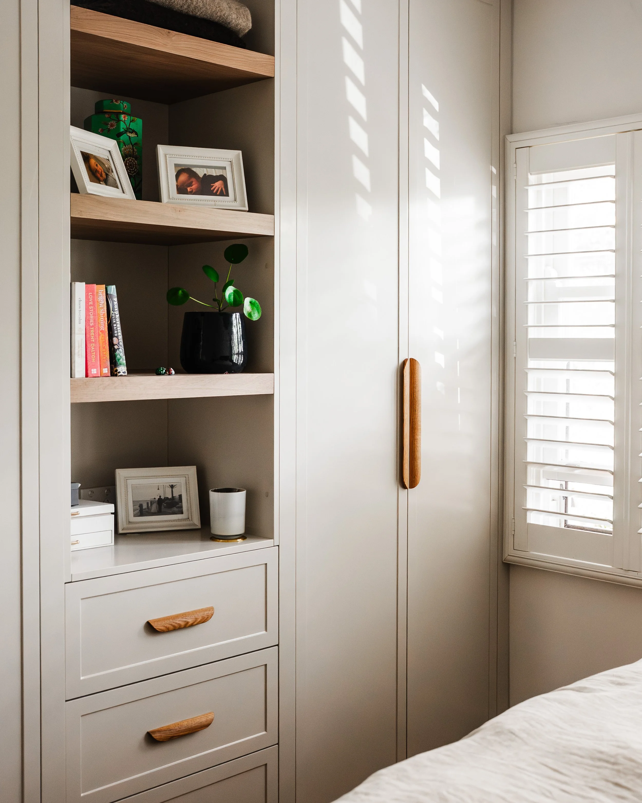
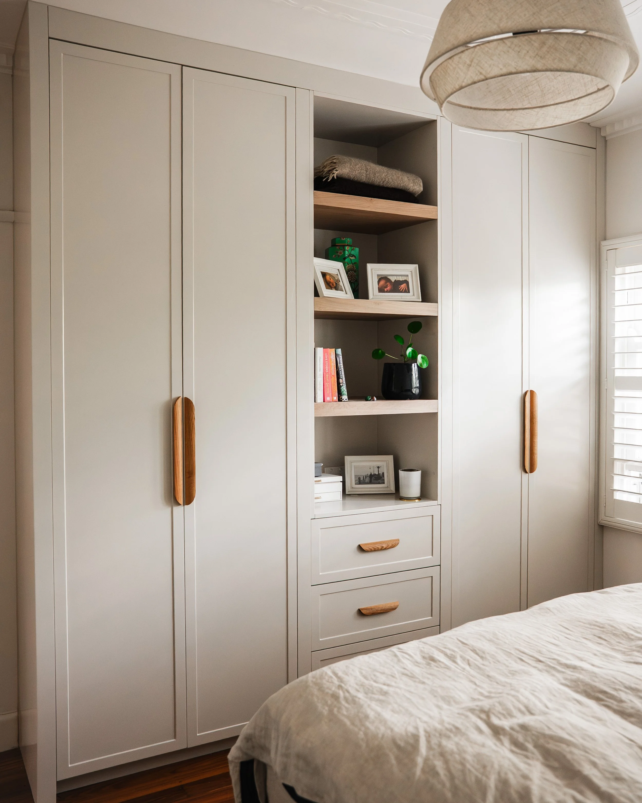
This Yarraville renovation was for a family of four, working within their existing period home. The brief covered six rooms: the master bedroom and ensuite, a family area used heavily by the couple's two sons and their friends, a lounge, and a study that needed to double as a guest space. The kitchen and the home's second bathroom were not part of this project.
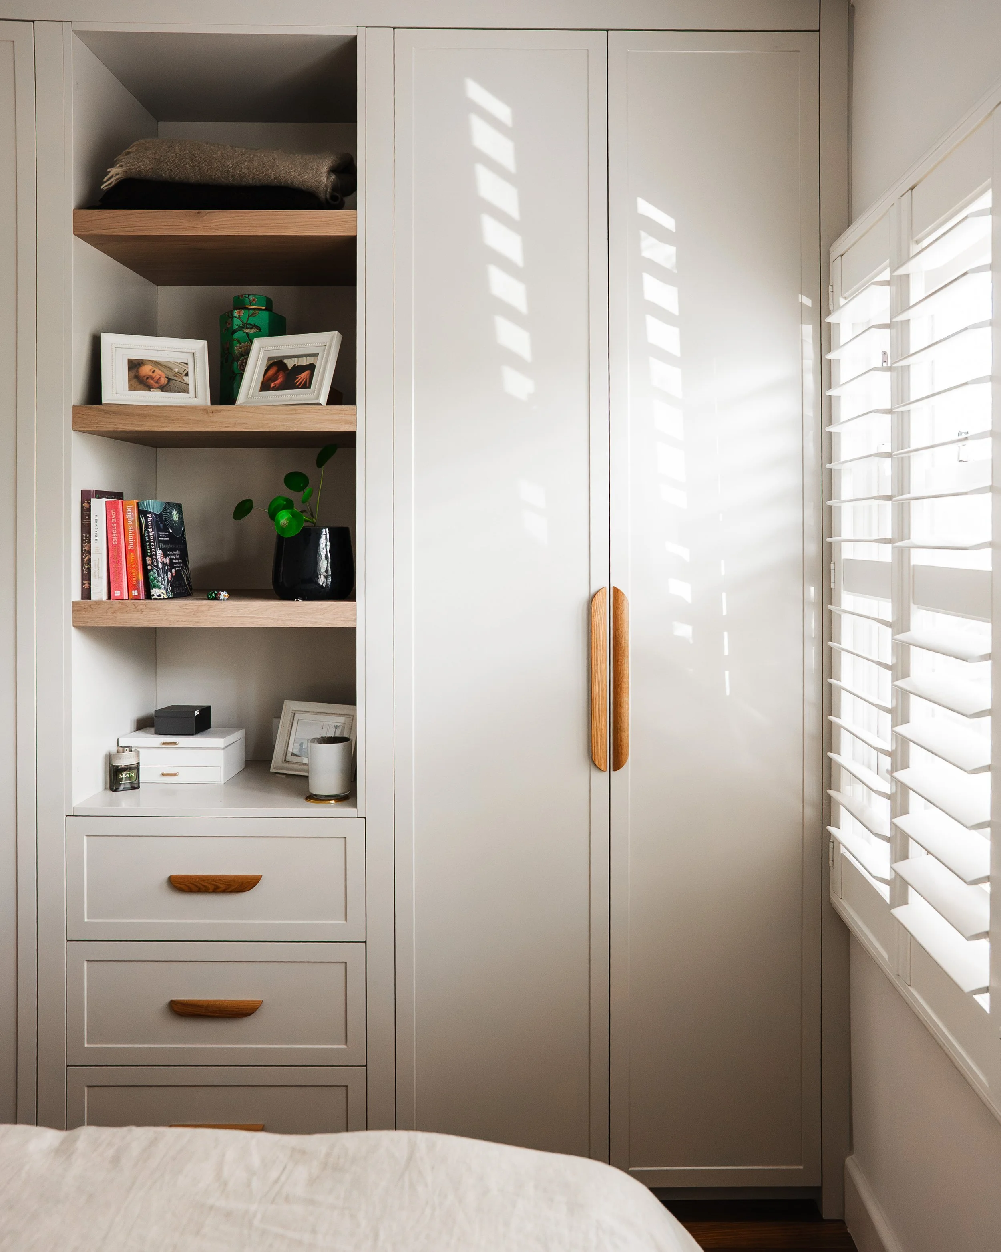
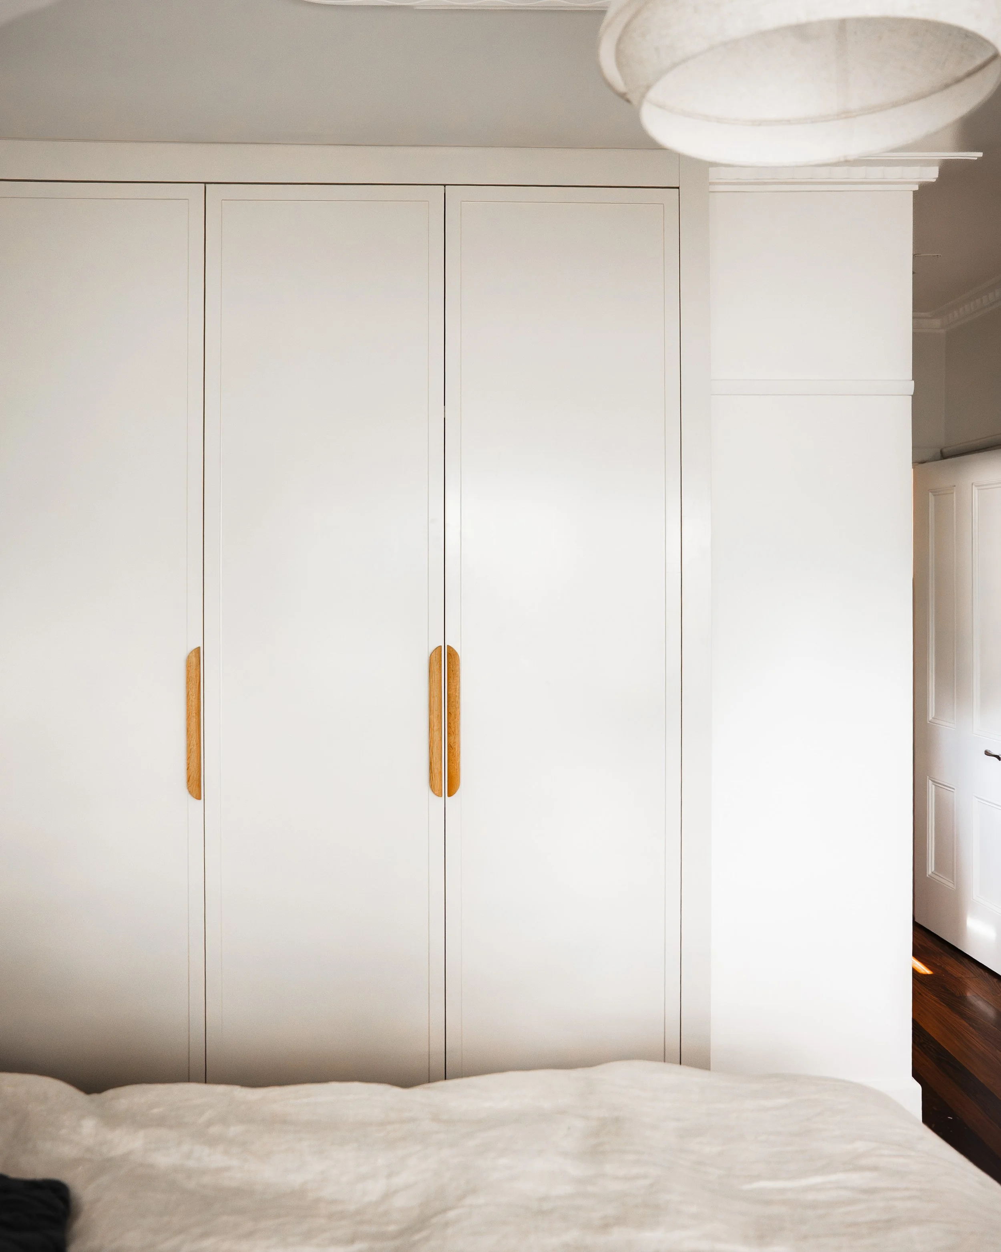
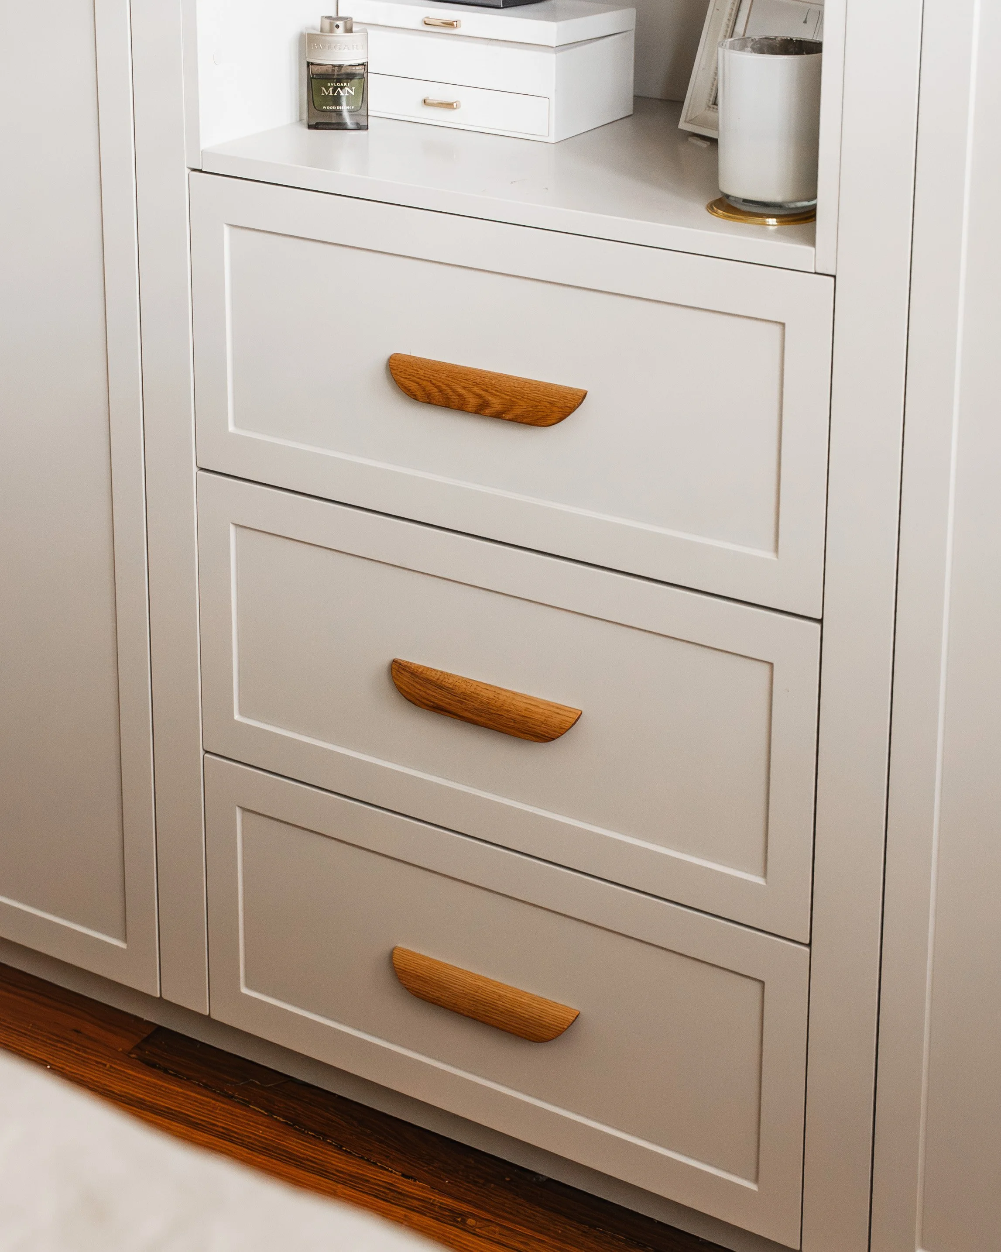
The main frustration was storage. The master bedroom had accumulated clutter with nowhere to put it, and the layout wasn't working for how the family actually used the space. The brief called for a bright, airy feel throughout, in neutral tones with no yellow undertones, and a preference for light timber finishes.
Renovating Yarraville's period homes
Yarraville's housing character is a mix of Victorian and Edwardian homes, distinct from neighbouring Seddon's largely Edwardian streetscape. That mix means two homes on the same street can call for genuinely different approaches, and a renovation needs to respond to the specific period detail of the actual property rather than a single assumed style.
As with this project, working within an existing structure often raises real questions early: which walls can move, what's load-bearing, and how a more open, functional layout can sit alongside original period features rather than erase them.
Heritage overlays and planning approval
Yarraville sits within the City of Maribyrnong, and much of the suburb carries a Heritage Overlay, the same as neighbouring Seddon, Kingsville, Spotswood, and Newport. Renovations affecting the exterior of an overlay-affected home generally need council approval before work begins.
Internal reconfigurations, like the one in this project, still benefit from clear documentation, particularly where a structural question needs a definitive answer before a builder can proceed with confidence.
Design services for Yarraville homeowners
Renovation & New Build Design Package
Full concept design, spatial planning, and builder-ready documentation for a substantial renovation, extension, or new build.
Kitchen & Bathroom Design Package
In-person design for a kitchen or bathroom renovation, from concept through to a complete specification and builder handover pack.
Design Direction Session
A two-hour consultation for guidance on layout, materials, and next steps, before committing to a full project.
Frequently asked questions
-
Many properties in Yarraville fall within a Heritage Overlay under the City of Maribyrnong, and most renovations affecting the exterior need a planning permit before work begins. Some minor internal works and rear alterations not visible from the street may be exempt, so it's worth confirming your property's specific status early.
-
No. A heritage overlay doesn't prevent renovation, but it does mean changes need to respect the property's character, particularly anything visible from the street. Most renovations still go ahead, with the design shaped around what needs council sign-off and what doesn't.
-
Yarraville's housing stock is a mix of Victorian and Edwardian homes, which sets it apart from suburbs with a single dominant period style. The right design approach depends on the specific property.
-
Working with a designer familiar with the specific Heritage Overlay controls for the property means council requirements are considered from the earliest design decisions, not discovered midway through. Detailed documentation is often the difference between a smooth approval and a stalled one.