MELBOURNE KITCHEN & BATHROOM DESIGN
Kitchen & Bathroom Design Package
A fully documented kitchen or bathroom, resolved and signed off before a single trade is engaged.
Most clients come to this package already knowing their kitchen or bathroom isn't working, the layout's wrong, the storage doesn't stretch far enough, the finishes have dated. What's harder is knowing where to start, what to prioritise, and how to actually compare what different trades are quoting for.
This package resolves the design in full before a tender ever comes back. Cabinetry, benchtops, tiling, finishes and layout, all decided and drawn up in advance, so the quotes you receive are pricing the exact same job, not five different guesses at one.
WHAT THIS GIVES YOU
WHO THIS IS FOR

Confidence that your kitchen or bathroom will function exactly as you need it to, not just look right in a moodboard
Quotes you can actually compare, because every trade is pricing the same fully documented scope
Every decision made before the room is stripped out, not worked out mid-renovation
Protection from the allowances and provisional sums that quietly blow out a budget
A finished room that matches what you approved, not what got improvised on site
A kitchen or bathroom designed as one space, not pieced together one showroom trip at a time.
Homeowners renovating a kitchen, a bathroom, or both, who want it done once and done properly. You don't want to be choosing a splashback tile on site because the trade needs an answer that afternoon, or discovering the layout doesn't work once the old room's already gone. You want it fully resolved on paper, before anyone picks up a tool.
WHAT'S INCLUDED
In-home consultation and site measure, to understand how you use the space and capture accurate existing dimensions
2D floorplan with supporting dimensions, showing appliance and fixture placement, so you can sign off before anything moves further
Concept design and a digital moodboard, covering cabinetry, handles, benchtops, tiling, and metal or timber finishes
A physical finishing board, so you can see and handle the actual materials before committing
Two wall paint colour selections
Feature wall elevations
Up to 2 rounds of revisions on cabinetry colours and finishes
A specification list for appliances, tapware and fittings, ready for your trades to order against
Tender prices from two suitable trade companies, so you're comparing like for like
A full itemised cost schedule
A complete handover pack for whichever company you engage
Optional add-ons:
Lighting and electrical drawings
Bespoke joinery design, for any supporting room joinery beyond standard cabinetry
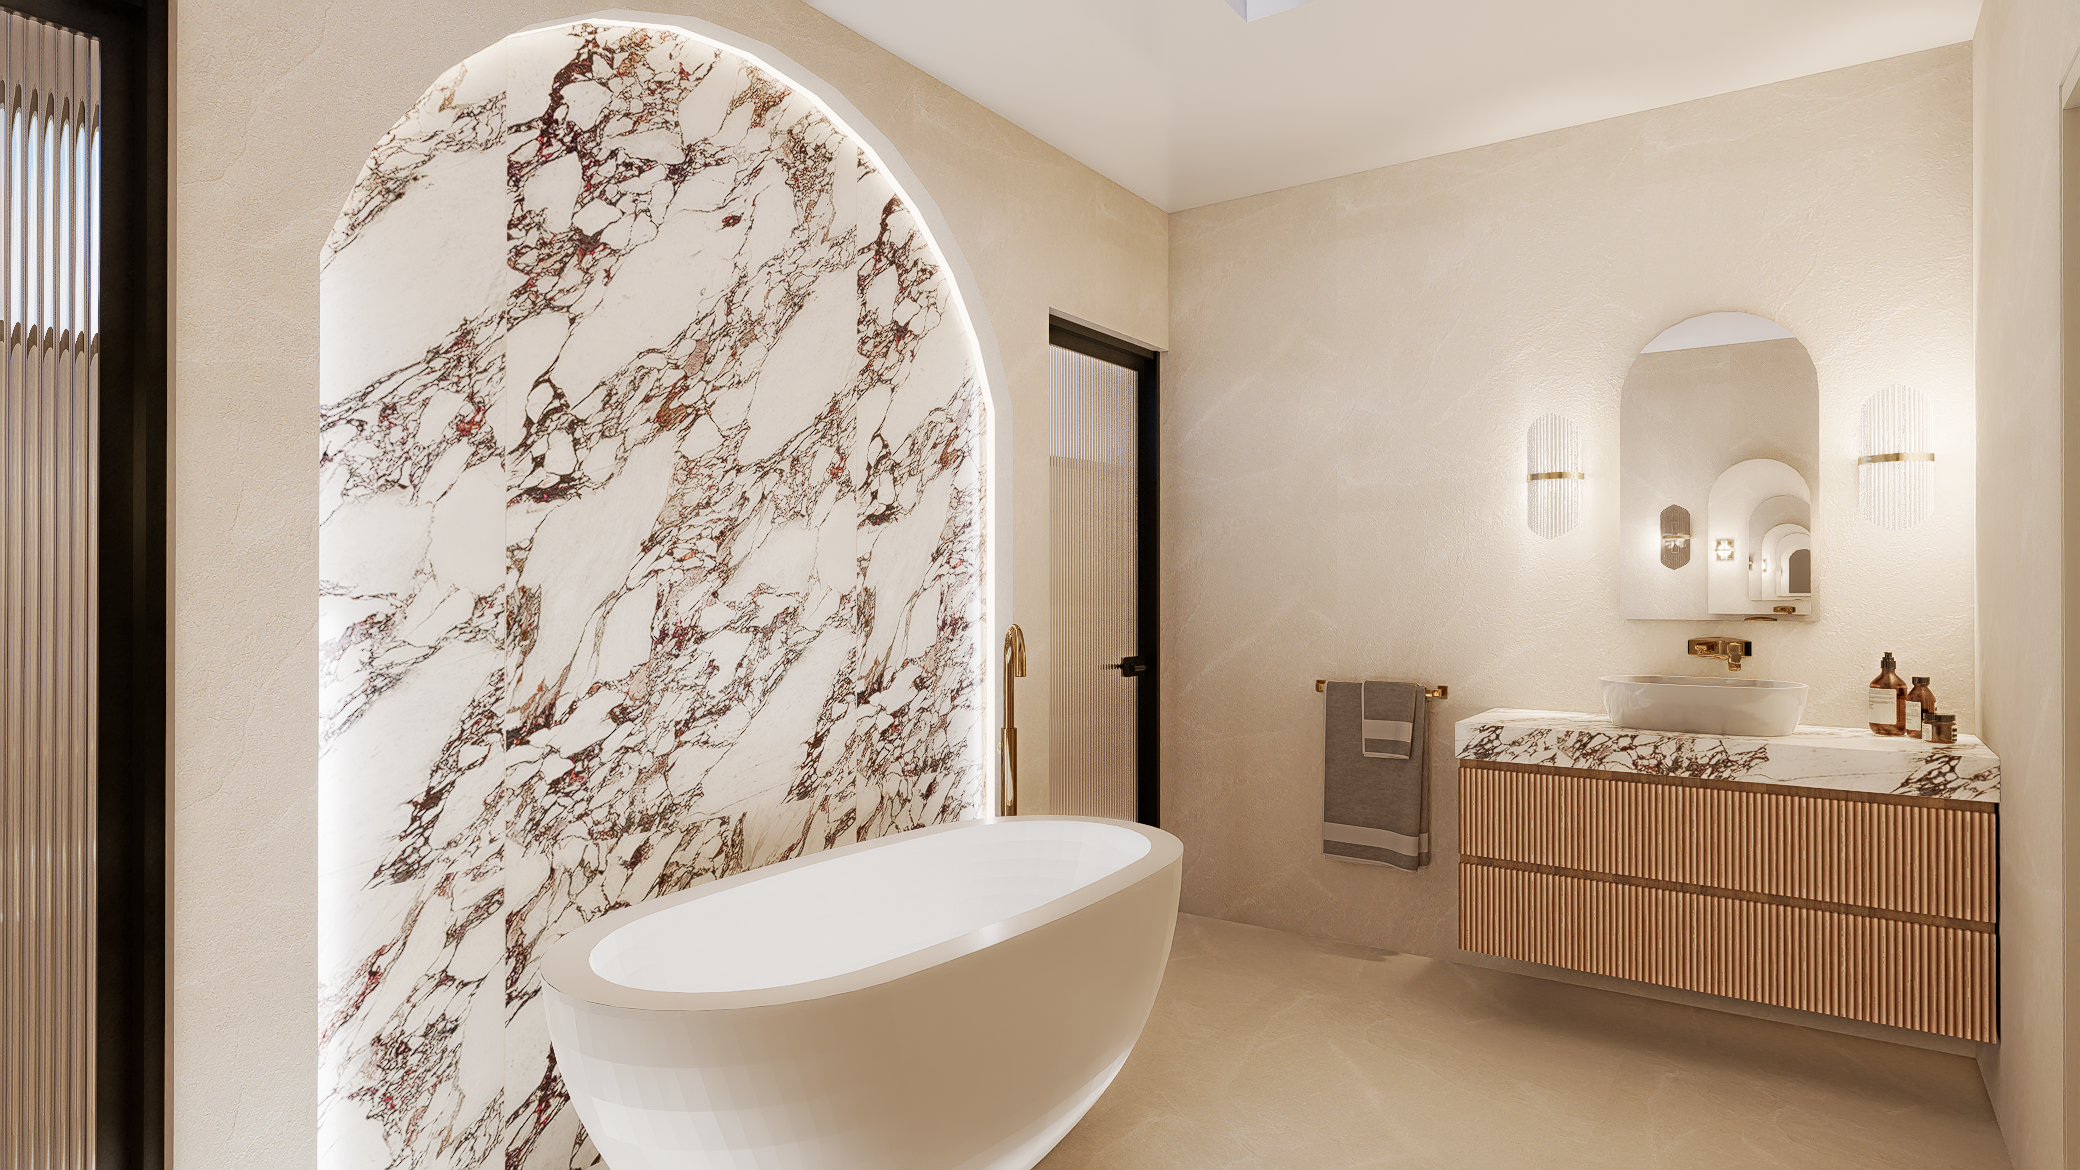
3D renders
Site visits during installation
Investment: Quoted following an initial consultation.
The Lúrae Studio Design Process
-
I meet you at your home to understand how you use the space and capture accurate existing dimensions.
-
Floorplan, moodboard and finishes are developed and refined with you, then fully documented, cabinetry, benchtops, tiling and finishes all decided and drawn up in advance.
-
A full specification and itemised cost schedule is prepared, and tender prices are gathered from two trade companies, so you're comparing quotes for the exact same job.
-
A complete handover pack is prepared for whichever company you engage, ready for them to execute.
Frequently Asked Questions
Planning a kitchen or bathroom renovation comes with plenty of questions. Here are a few of the things clients commonly want to know before working with Lúrae Studio.