PORT ELLIOT, SOUTH AUSTRALIA
Port Elliot Knock-Down Rebuild
A retirement home for a couple, designed around a rural outlook, calm neutral tones, and a kitchen built for two people who both cook.
LOCATION
Port Elliot, SA
PROJECT TYPE
Knock-Down Rebuild
STATUS
Design Complete, Under Construction
The brief
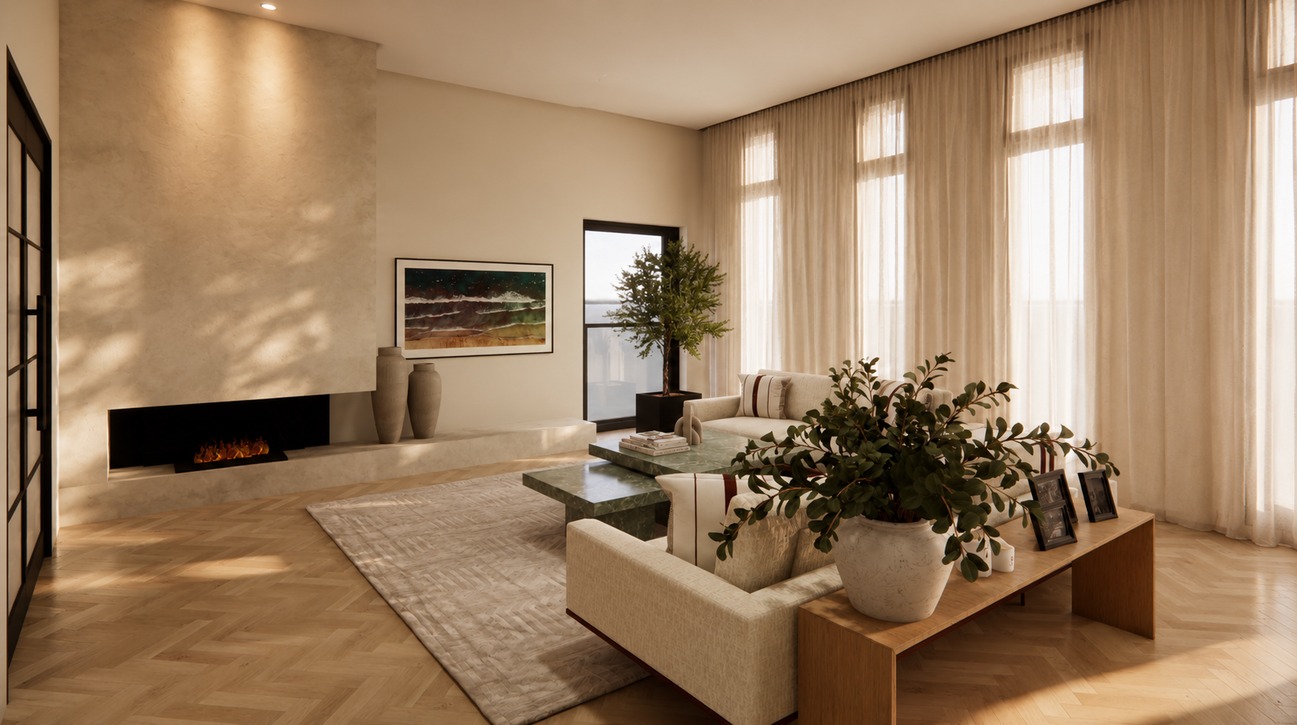
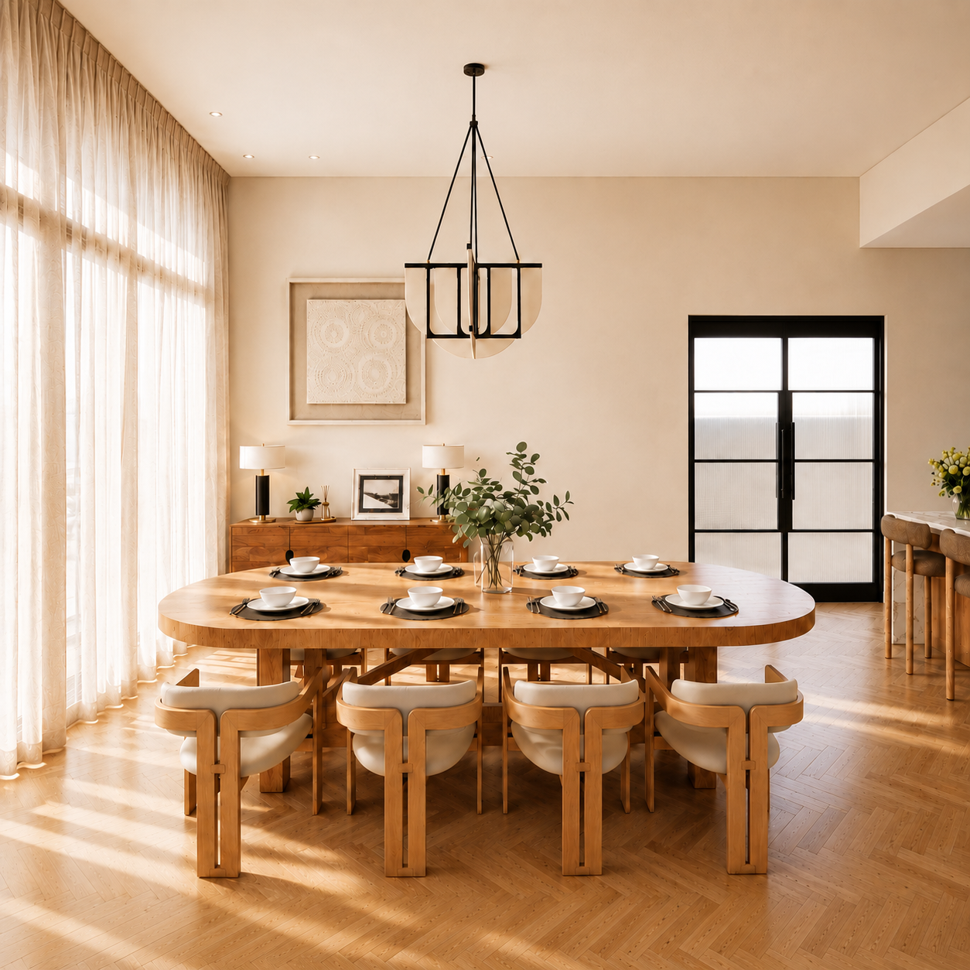
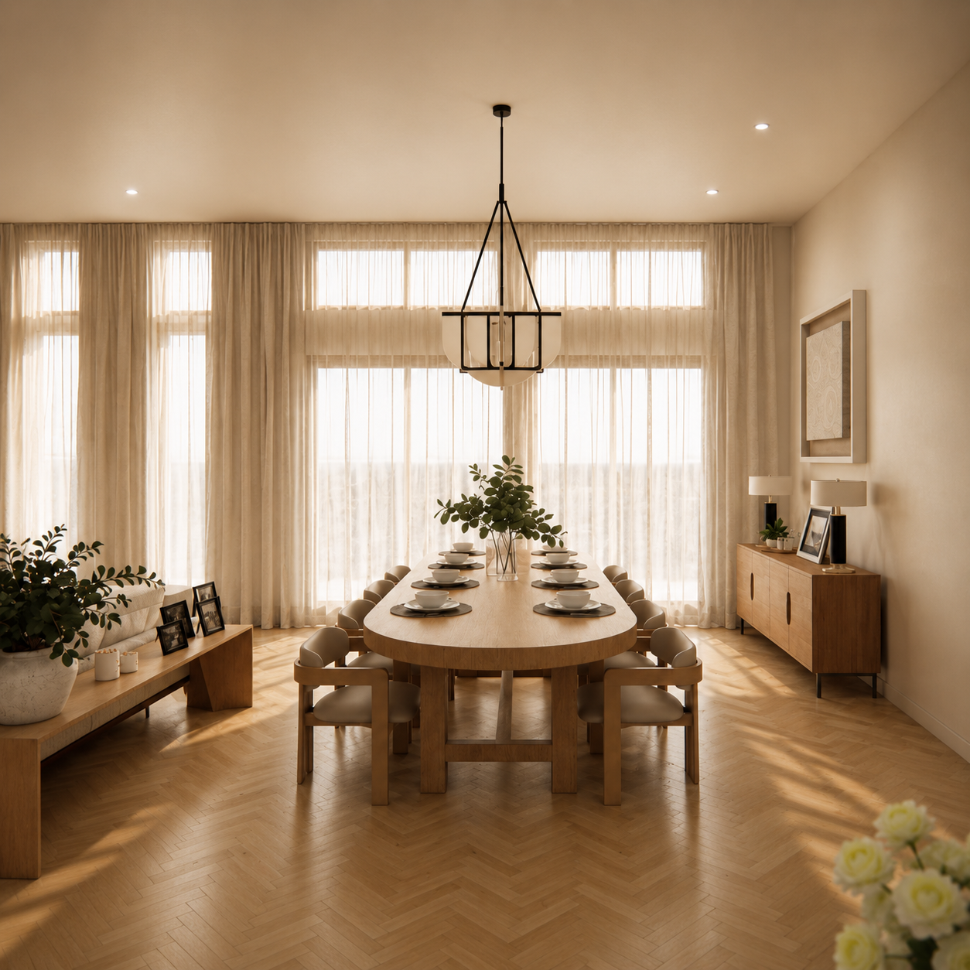
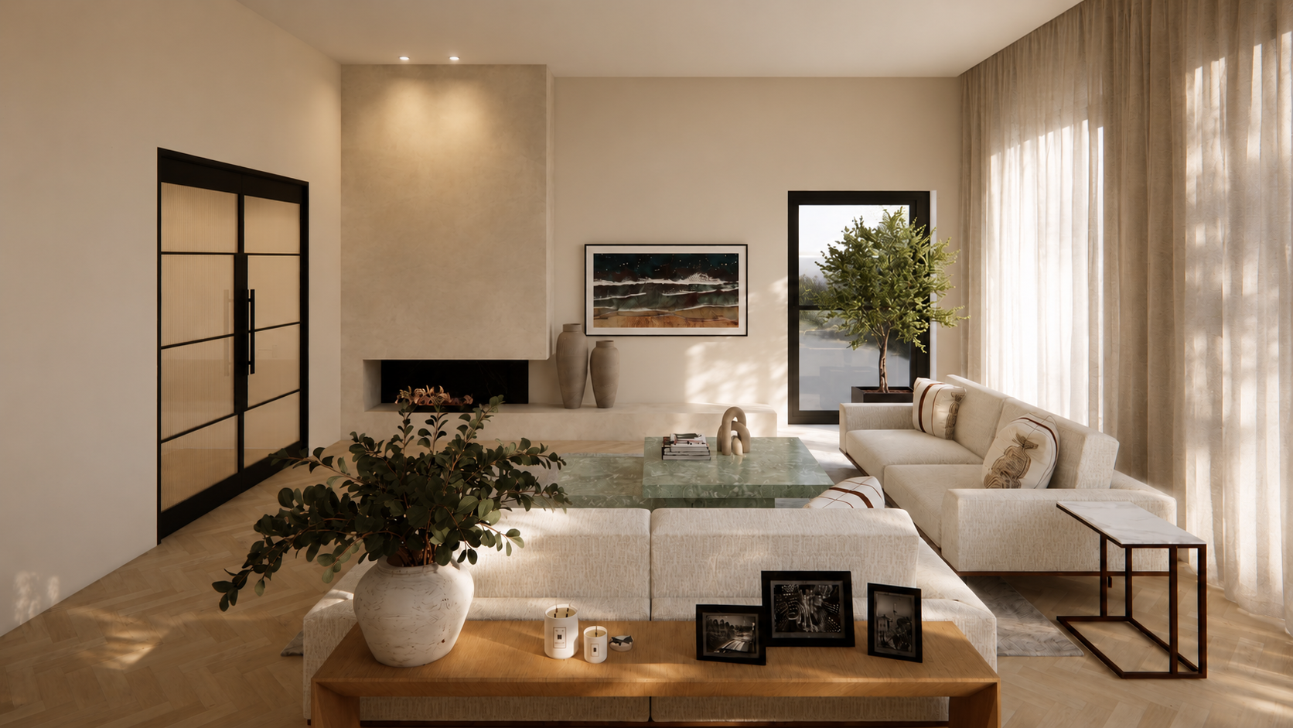
This Port Elliot rebuild was designed for a couple planning for retirement, and building the home they intend to live in once they get there. The property backs onto a neighbouring farm, with open paddocks in view beyond the garden. Windows throughout the home were designed to bring that garden and outlook inside.
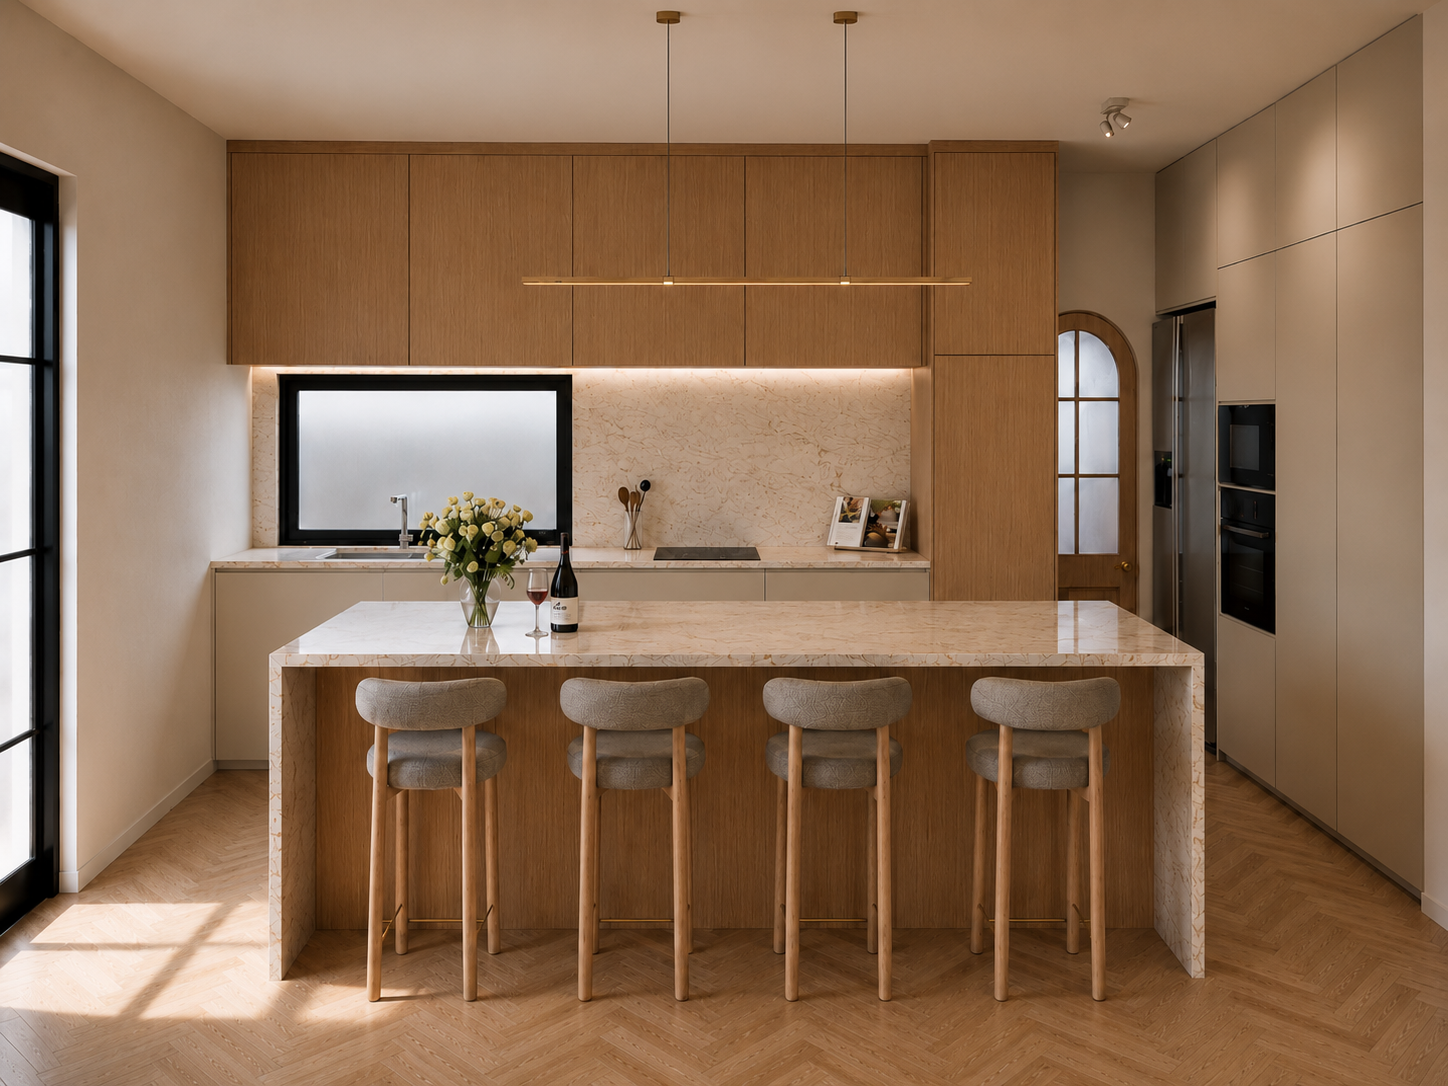
With retirement close and much of daily life already centred on the kitchen and living areas, those spaces needed to function as the true heart of the home, not just a space for entertaining. The brief called for something calm: soft, neutral tones, natural materials, and a simple, linear layout, modern without chasing a look that dates quickly.
Before engaging Lúrae Studio, the couple had spent months collecting flooring and material samples without landing on a resolved direction. Without a way to visualise the finished space, decisions like flooring, lighting, and cabinetry placement were difficult to commit to with any confidence, and just as difficult to communicate clearly to a builder and cabinetmaker.
The kitchen brief went beyond the material palette. Specific storage was needed for everyday cookware and crockery, an undermount sink sized for large pans, and surfaces resistant to staining from spices and everyday use. Every practical detail mattered as much as the overall look.