SERVICES
Every project starts in a slightly different place, but the feeling is usually the same. Too many decisions, not enough clarity, and a growing sense that if you don't get this right, it's going to cost you, in money, time, and the years you've spent waiting to do this properly.
At Lúrae Studio, I offer full-service interior design for Melbourne homeowners and clients across Australia who are ready to invest in their space but don't have the time, capacity, or desire to manage the process alone.
My services are built around where you are right now, whether you need clarity before you can commit, or you're ready to move forward with an experienced Melbourne interior designer who can take the lead entirely. Each one is designed to remove overwhelm, create structure, and give you the confidence that every decision is being made with intention, not guesswork.
Design Direction Session
Advice-led · single 2-hour session
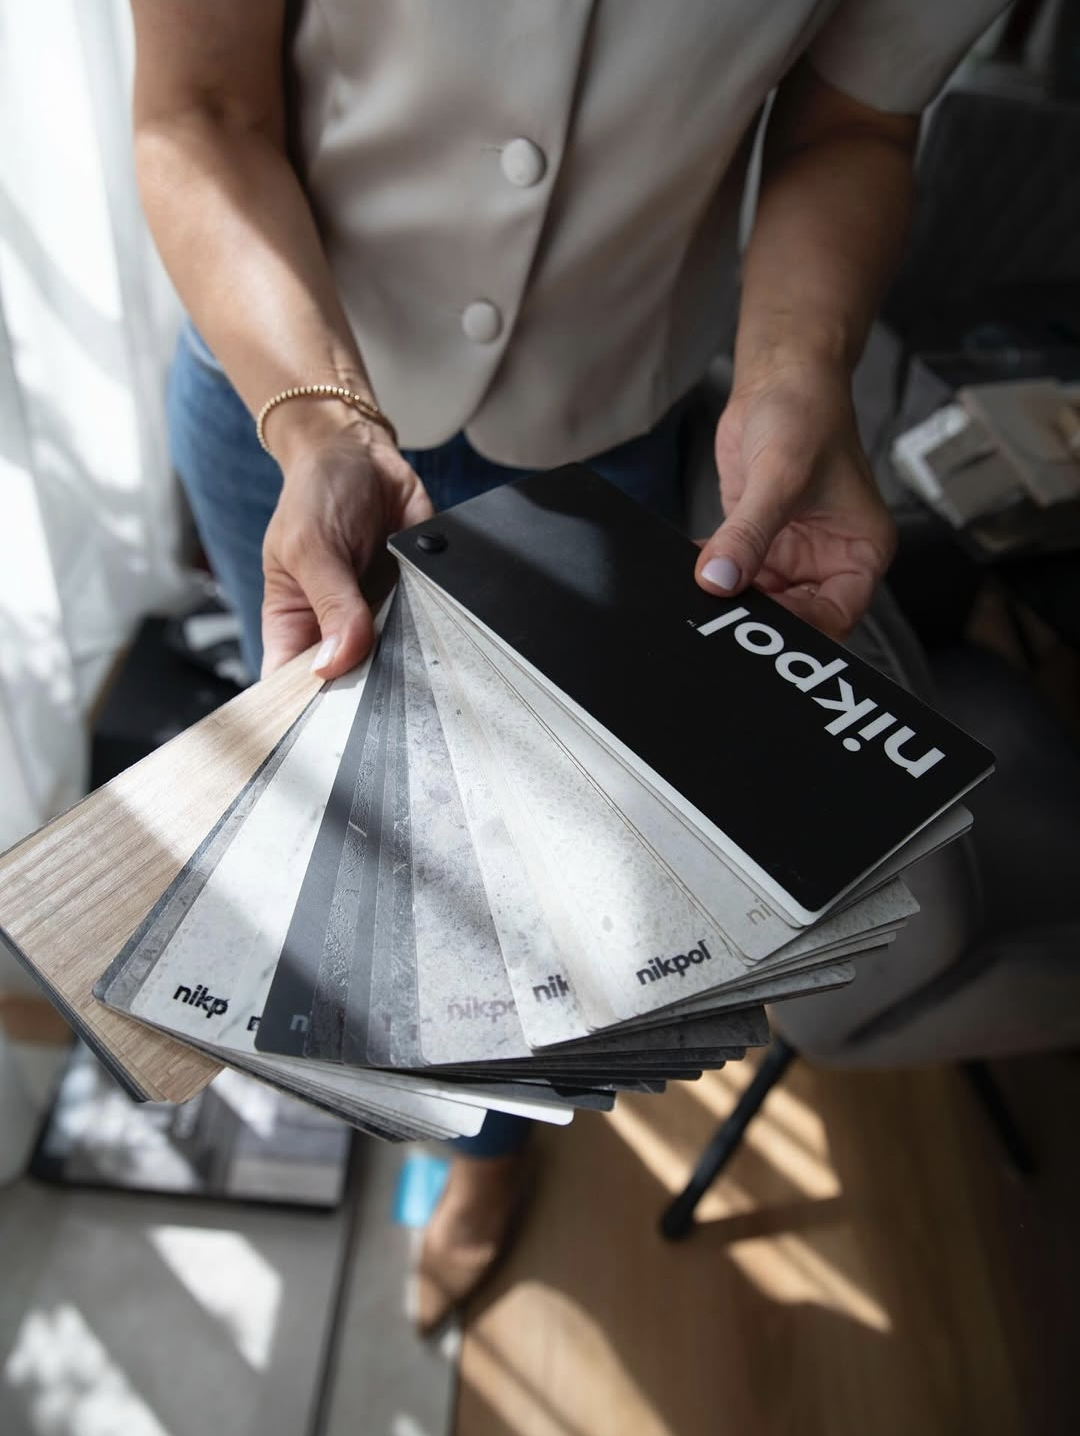
A focused first step for when you're ready to move forward but don't yet know how. In one 2-hour consultation, we work through your layout, materials and direction, so you leave with clear next steps, not more ideas to sit with.
Investment: $530
Kitchen and Bathroom Design Package
In-person · fully documented
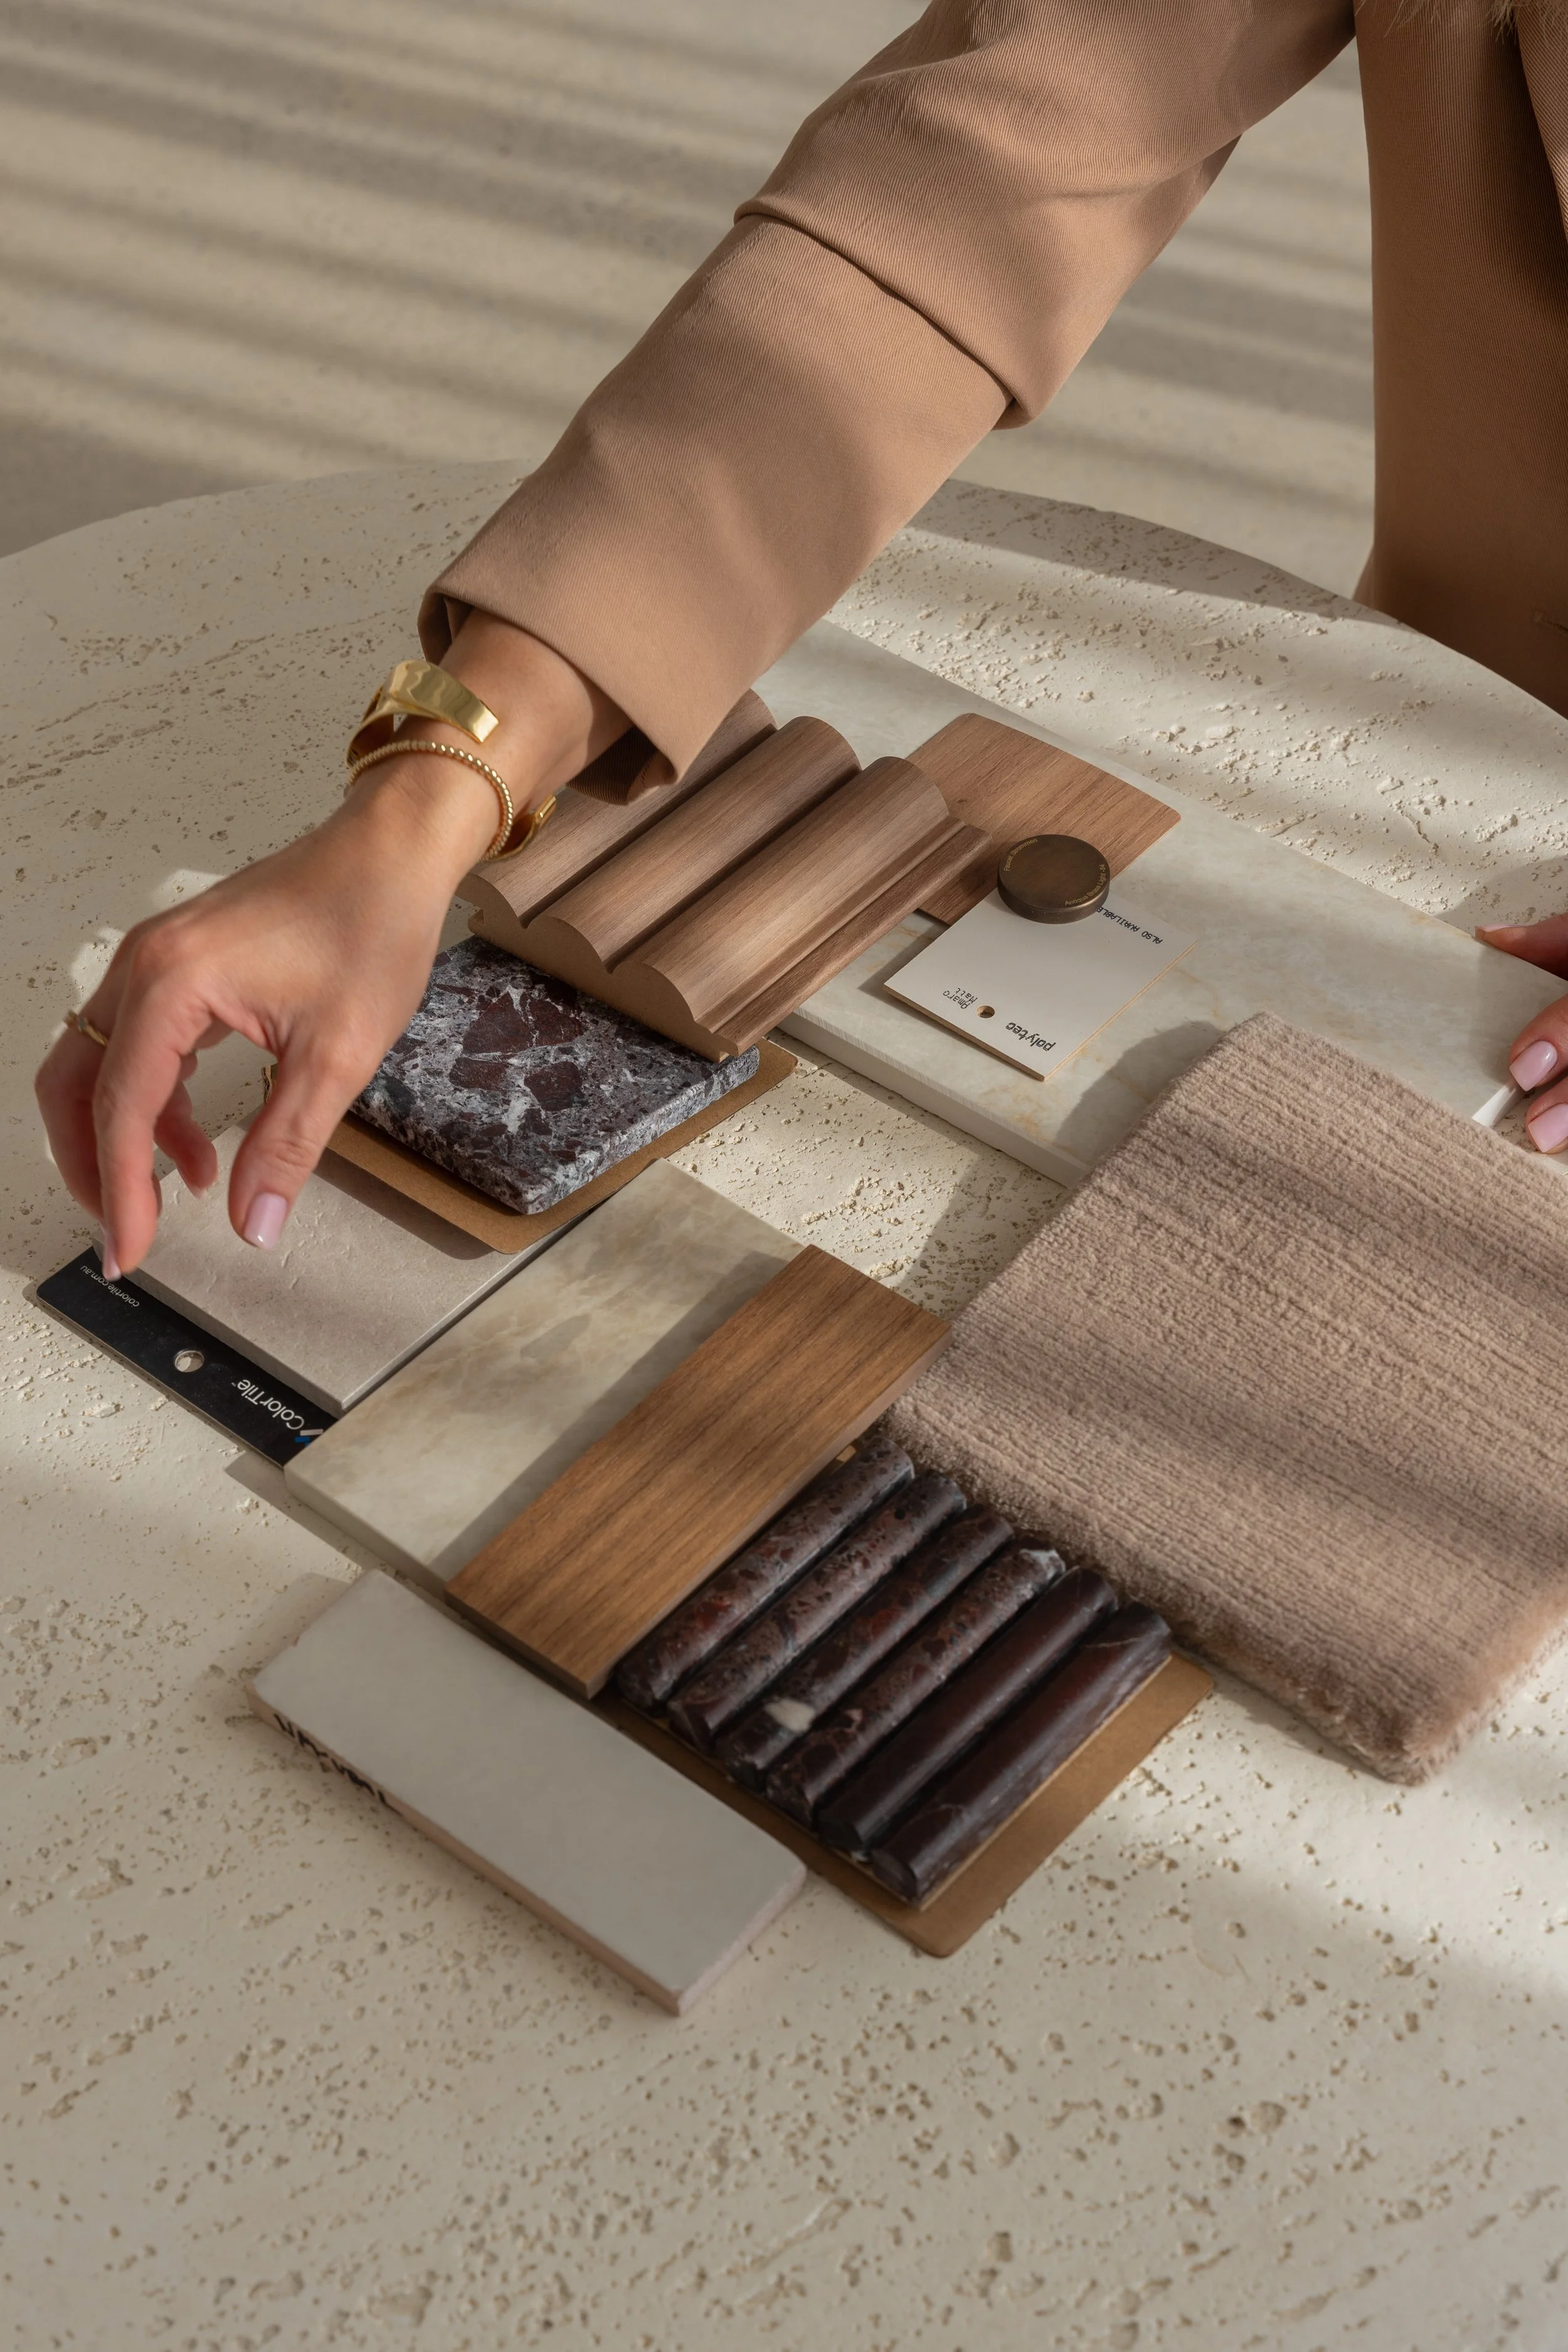
For the two rooms where the stakes, and the spend, are highest. A fully documented kitchen or bathroom design, so every cabinet, finish and fixture is decided and drawn up before a single tender goes out.
Investment: Quoted following an initial consultation.
Renovation & New Build Design Package
Full home · concept to handover
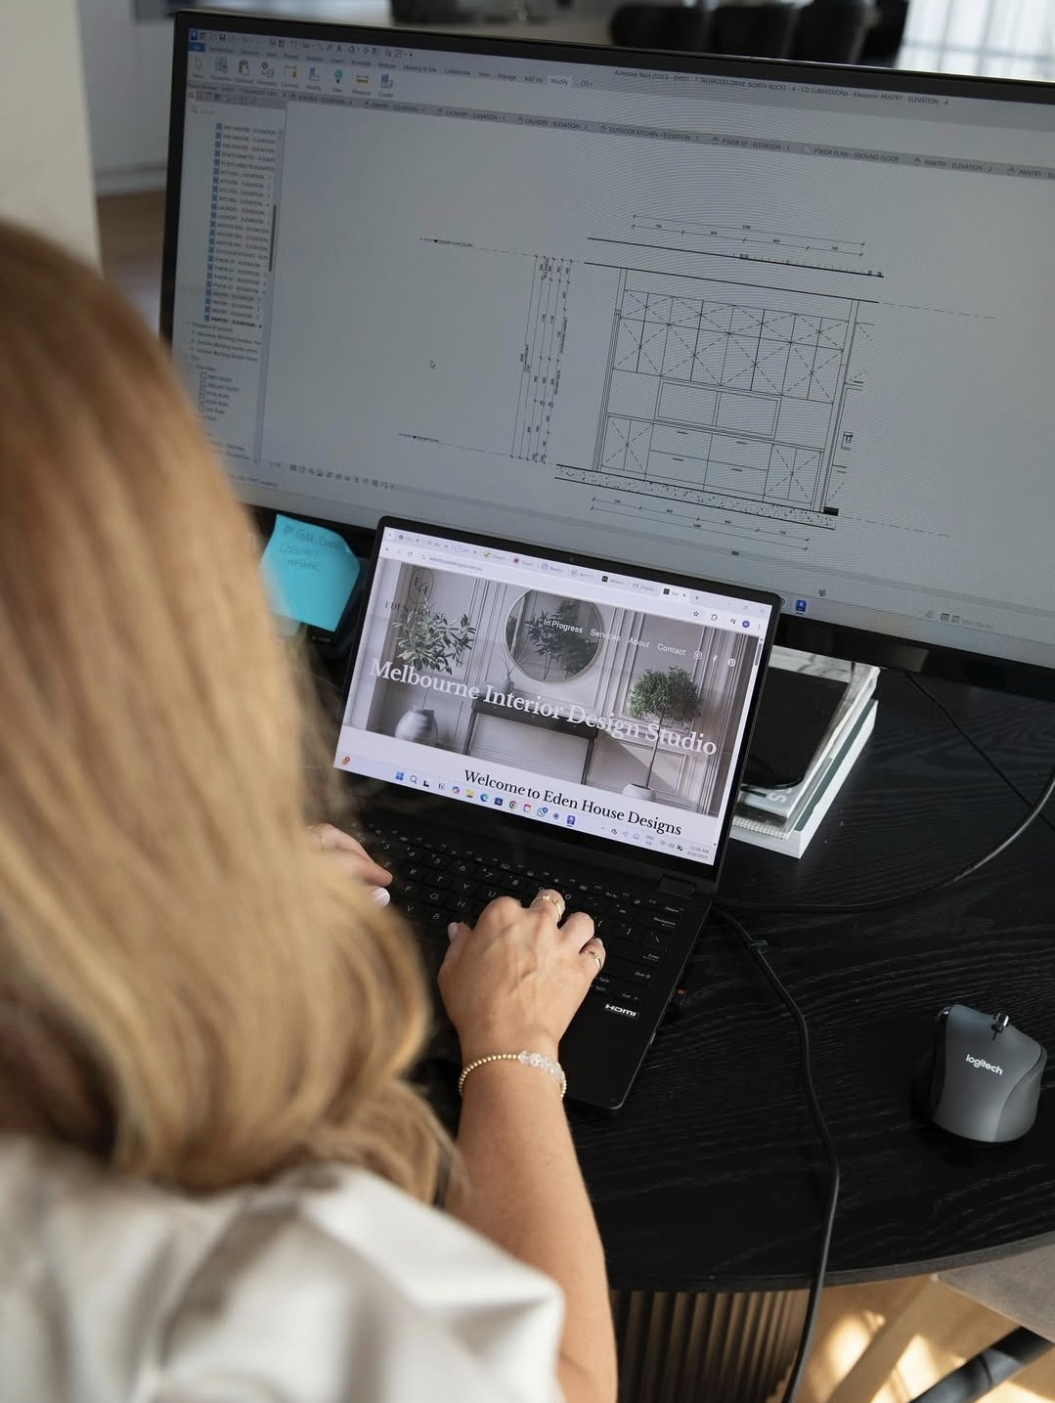
For homeowners ready to do a full renovation or new build properly. Every decision resolved and documented before construction starts, so your builder can execute with clarity and nothing gets figured out on the fly.
Investment: Quoted following an initial consultation.
Frequently Asked Questions
Planning a renovation or new build comes with plenty of questions. Here are a few of the things clients commonly want to know before working with Lúrae Studio.
The Lúrae Studio Design Process
-
Following your complimentary discovery call, I come to you. We meet at your home for an initial consultation, typically 1 to 2 hours, where I gain a thorough understanding of your scope, budget, and timeframe. This is where the detail matters: how you want the home to feel, how you use each space, what's working and what isn't.
From there, I prepare a fee proposal outlining your scope and the design fees to deliver it. Once you're happy to proceed, we sign a contract and your project is formally onboarded.
-
Using everything gathered during our initial consultation, I develop the overall design direction for your home. This includes the layout, how the spaces connect and flow, and the visual direction, the look, feel, and mood of the finished home.
This is presented to you as a full concept presentation, moodboards, inspiration images, proposed colour palettes, floorplans, and schematic drawings for any joinery requirements, delivered to you at your home. You'll see the big picture before any detail decisions are made. We work through your feedback together so the concept can be refined until we're completely aligned before anything moves forward.
-
Following the concept presentation, I organise a day to meet with all relevant trades on-site, to discuss feasibility, timelines, and cost. The budget forecast is then updated off the back of these conversations, so we can move into the design development stage making informed decisions with a clear picture of where things stand.
-
With the concept confirmed and trades briefed, we refine every detail. Finishes, fixtures, materials, joinery, everything gets resolved at this stage, considered together as a whole so nothing feels disconnected or like an afterthought.
This is delivered in a comprehensive presentation at your home, where you'll have the opportunity to touch and feel the different materials and see how they interact in your space. Optional 3D renders are available at this stage for clients who want to visualise the completed design before any commitments are made.
-
Everything gets documented. Full drawings, specifications, and schedules are prepared so your builder has everything they need to execute the design accurately. This is what protects you during the build, clear, complete documentation that leaves no room for misinterpretation.
-
This is where I stay across the build on your behalf. I manage the builder relationship, review progress, handle variations, and coordinate procurement where required. You're kept informed without being burdened. Any issues that arise get resolved before they become expensive problems.
-
The finishing touches that bring the whole home together, furniture placement, styling, and the final layer of detail that makes a house feel like a home. We do a full walkthrough together to make sure everything is exactly right before I hand over a completed home you love.
Upon completion, we love to document the finished project and will arrange a time for a professional photoshoot, a fitting way to mark the end of what we've built together.