

What Do I Need to Decide Before My Renovation Starts?
Before your renovation starts, decide everything that gets built into the walls, floors and ceilings: the layout, every plumbing and electrical point, your fixtures and appliances, your tiles and flooring, and the design of your joinery. Paint colours and door handles can wait a little longer. The test I use is simple: if a decision changes what a trade builds or orders, make it before that trade starts, and ideally before a builder prices the job.
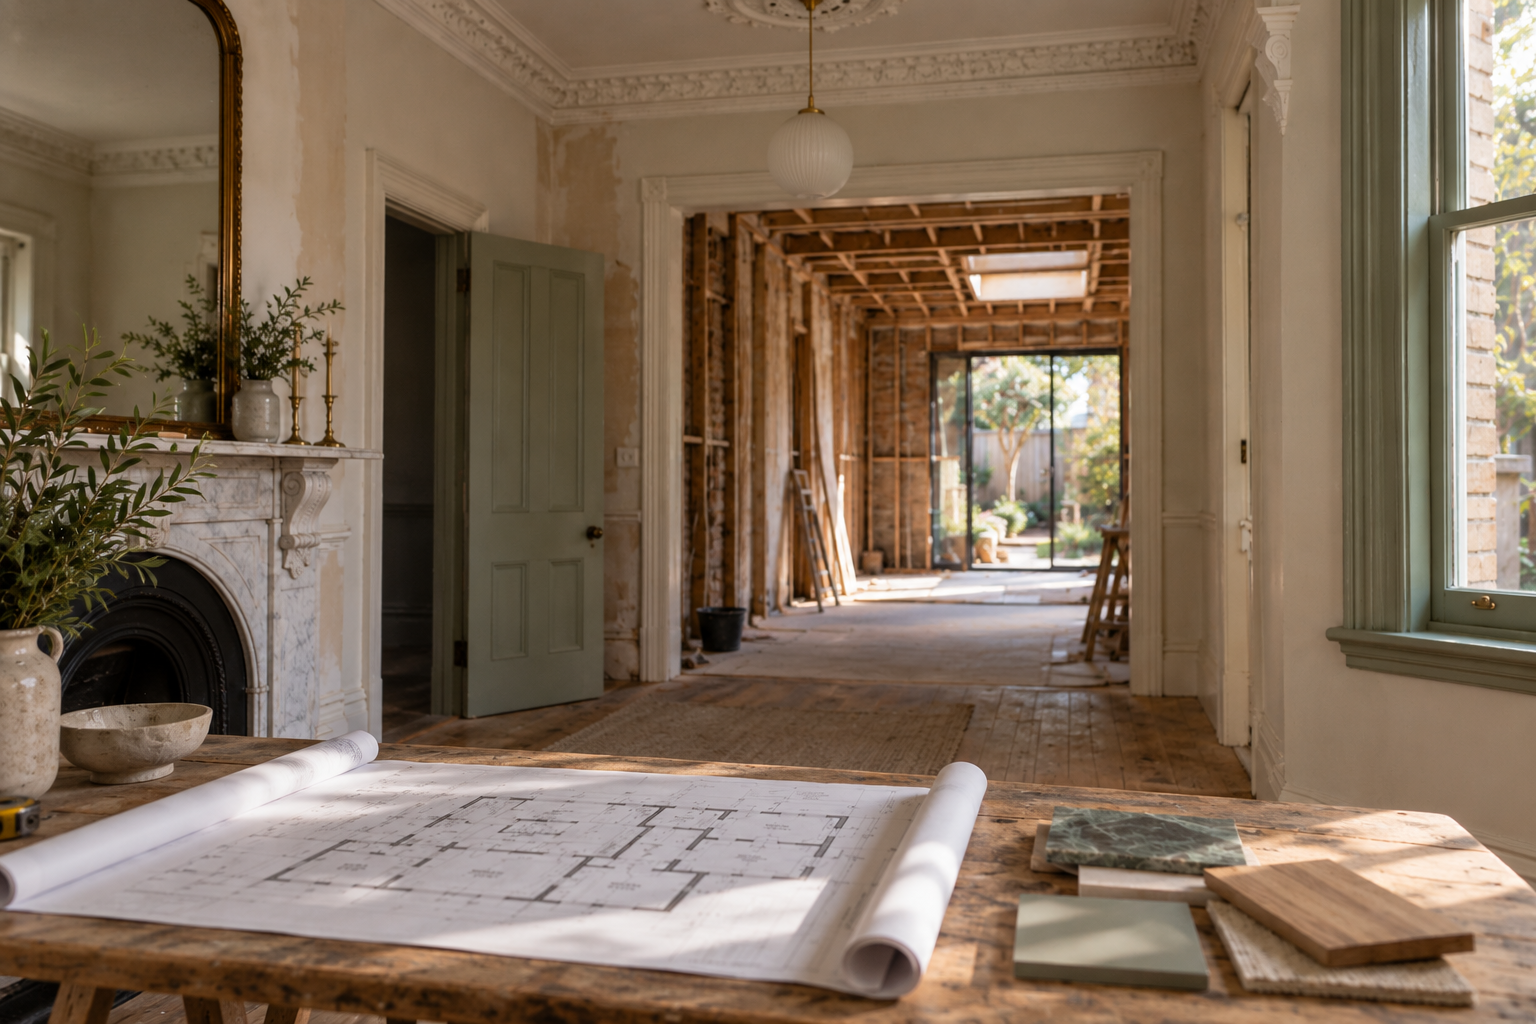
That's the short answer. The more useful answer is about timing, because every decision in a renovation has a point after which changing it starts to cost real money. Below is the calendar I'd want anyone renovating to have pinned to the fridge, stage by stage, with the latest moment each decision can be made cheaply.
Why does it matter when I make each decision?
Every renovation decision has a deadline. Before it, changing your mind costs a revised drawing. After it, it costs labour, materials and time, often across several trades.
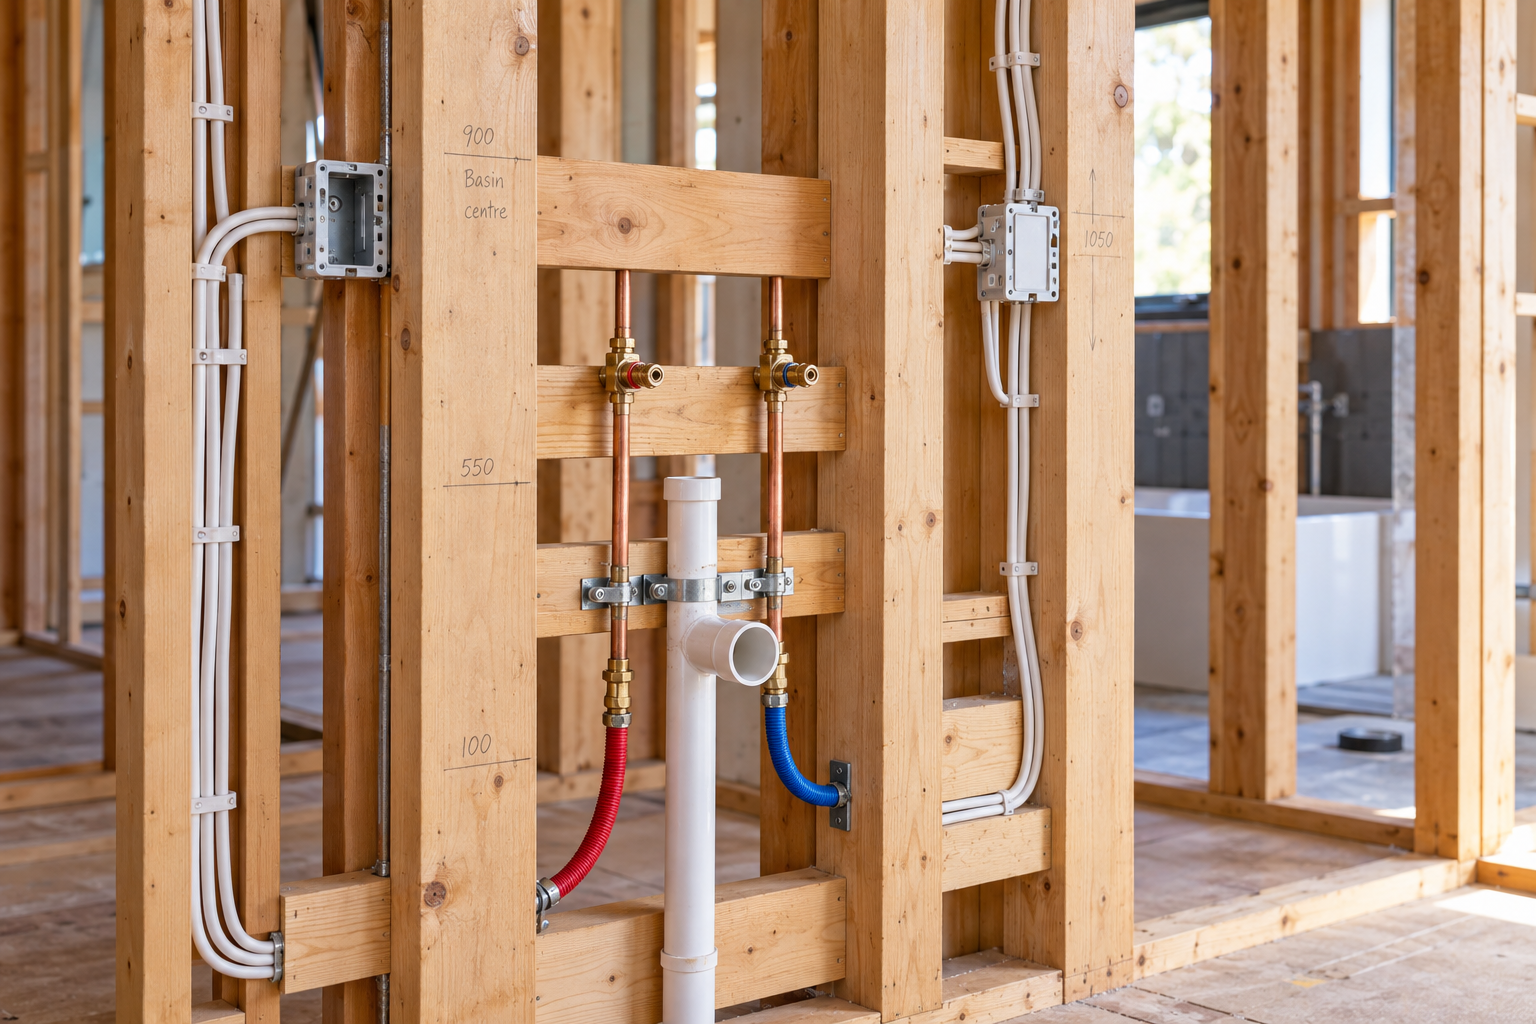
Take a power point. While the wall frame is open, moving it takes the electrician a few minutes. Once the plaster is up, it's a hole, a patch, a sand and a repaint. Once the joinery is in, it may not be possible at all.
Once you've signed your building contract in Victoria, any change to the plans is a variation, agreed in writing with its cost and effect on the completion date before the work is done. So every late decision arrives with paperwork, a price you can't compare with anyone else's, and often a delay.
There's a quieter cost too. If something isn't decided on paper, it gets decided on site by whoever happens to be standing there. That's usually a tradesperson making a reasonable call for their part of the job, quickly, without knowing what you had in mind. A lot of renovation regret comes from exactly that: work done properly, to someone else's guess.
What do I need to decide at each stage of a renovation?
This is what I call the “Decide By Calendar”: seven checkpoints, in the order a renovation reaches them. Each decision sits at the latest point it can be made without costing you money or compromising the result. Earlier is always fine. Later is where the variations live.
1. Before a builder prices the job
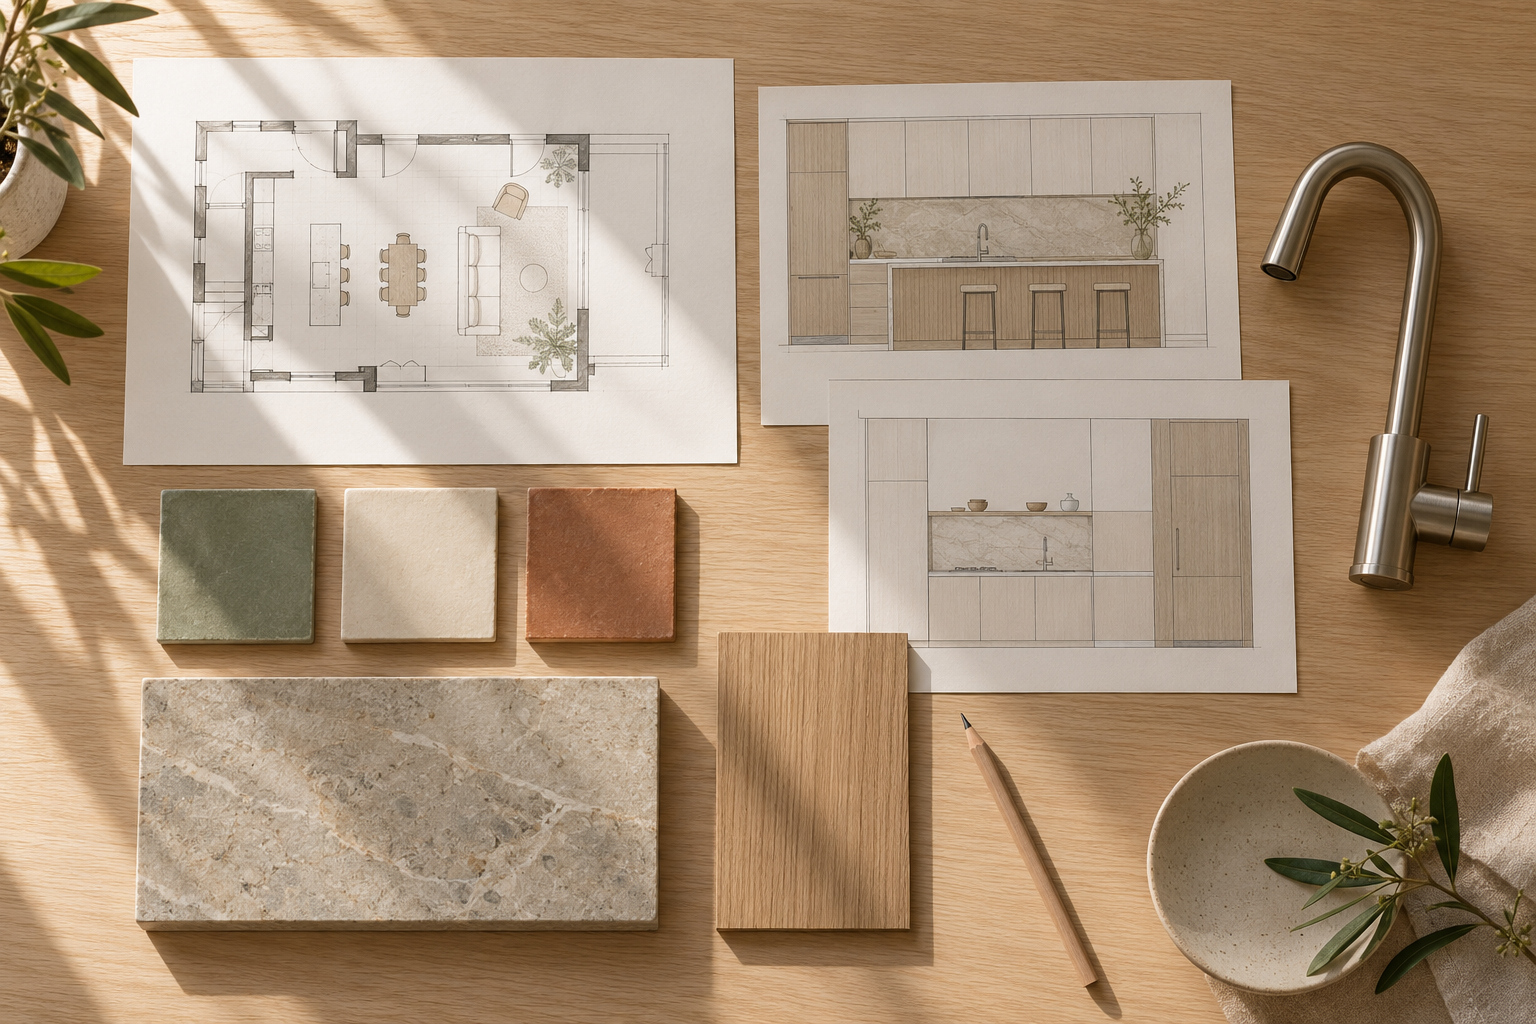
This is the biggest stage, and that's deliberate. Everything here changes what gets built or bought, so it changes the price. If it's missing when a builder quotes, it comes back as a guessed allowance in the quote, or as a variation later. (I've written separately about what a builder's quote does and doesn't tell you.)
Layout. Which walls come out, move or stay. Where the kitchen, bathrooms and laundry sit. Which way every door swings, because the swing decides where the light switch goes.
Kitchen. The full joinery design, with every appliance chosen by brand and model. Appliance dimensions set the cabinetry, an induction cooktop may need its own circuit, and a ducted rangehood needs a route to the outside. Design the cabinetry around the actual appliances, not an imaginary 600mm box labelled "oven".
Benchtops. The material, thickness and edge profile. Natural stone, porcelain and timber differ in weight, in how they're supported and in how the edges are finished, so the cabinetry and the price both depend on the choice. Settle it now, not when the stonemason arrives to measure up.
Bathrooms. Toilet position, and whether the cistern sits in the wall. Shower size, and whether it's step-free or has a small raised edge (a hob). Bath style. Wall-hung or floor-standing vanity. Wall-mounted or bench-mounted tapware. Any niches. Where the hairdryer plugs in.
Tiles and flooring. Actual products, not "something like this". Thickness varies a great deal between materials, and thickness sets your floor levels.
Heating, cooling and hot water. Which systems you'll use, gas or electric, and where each piece of equipment will live. Ducts need a route through the house, and a heat pump hot water unit needs a spot outside. If you're renovating, you can keep an existing gas connection for cooking and heating. The rule to know is that from 1 March 2027, a gas hot water system in an existing Victorian home must be replaced with an electric one when it reaches the end of its life (Planning Victoria). If yours is ageing, it's worth deciding whether to switch now, while the plumber and electrician are already on site, rather than retrofitting a heat pump into a finished house a few years later. A new home is different: from 1 January 2027, new homes in Victoria must be built all-electric.
Windows and external doors. Often the longest wait of anything on the job. Ask about lead times when you choose them, not when you order.
Lighting, power and data. Every point, and how each light is switched and dimmed. It feels early. It isn't, because electricians price by the point.
What stays. Fireplaces, cornices, ceiling roses, floorboards, original doors. Mark them on the drawings so they're protected, and priced as protected.
2. Before demolition
Asbestos. If your home was built before 1990, assume it contains asbestos until a test says otherwise (Asbestos Victoria). Testing and removal are specialist jobs, usually needing a licensed asbestos removalist (WorkSafe Victoria), so book them before demolition and allow for them in your budget.
Salvage. Anything coming out that you'd like to keep or reuse: mantelpieces, leadlight, doors, hardware. Label it. Unlabelled things go in the skip.
Living arrangements. Whether you're staying, where you'll cook, and which rooms the builder can use for storage.
3. Before framing or the concrete slab
Floor levels. A step-free shower needs a set-down, a slightly lowered section of floor, built in now. So does a tiled floor that has to meet timber at the same height. Where a new extension meets the old house, decide whether the floors line up or there's a step.
Ceiling heights in the new work, and how they meet the old.
Wall blocking. Extra pieces of timber (noggins) inside the frame, behind anything heavy you'll hang: wall-hung vanities and toilets, heated towel rails, floating shelves, TV brackets, large mirrors, curtain tracks. Add blocking for bathroom grab rails even if you don't need rails yet. During framing it's a few offcuts. After plastering it's a hole in a finished wall.
Niches and built-ins. Position and size, ideally set to your tile size so the tiles don't end in slivers.
4. Before rough-in
Rough-in is when the plumber and electrician run pipes and cables through the open frame. Once the walls are lined, every position is fixed.
Plumbing. The exact position and height of every tap, spout, shower rose and waste, matched to the actual products. A wall-mounted spout has to suit the basin you chose, not basins in general.
In-wall components. Concealed shower mixers and in-wall cisterns go in now, so those products need to be bought and on site.
Drainage. Floor waste or linear drain, and exactly where.
Appliance services. Water to the fridge, dishwasher and laundry. Power for the rangehood, heated towel rails and any underfloor heating.
Electrical. Every light, switch, power point, data and TV point, checked against where the furniture will actually sit. "Power point somewhere on this wall" rarely ages well. Joinery lighting needs coordinating with the cabinetmaker, so there's a channel for the strip and somewhere to hide the LED driver, the small power unit strip lights need.
The ones people forget. Outdoor power and lighting, smart-home wiring, and provision for an EV charger if you might ever want one.
5. Before the plaster goes on
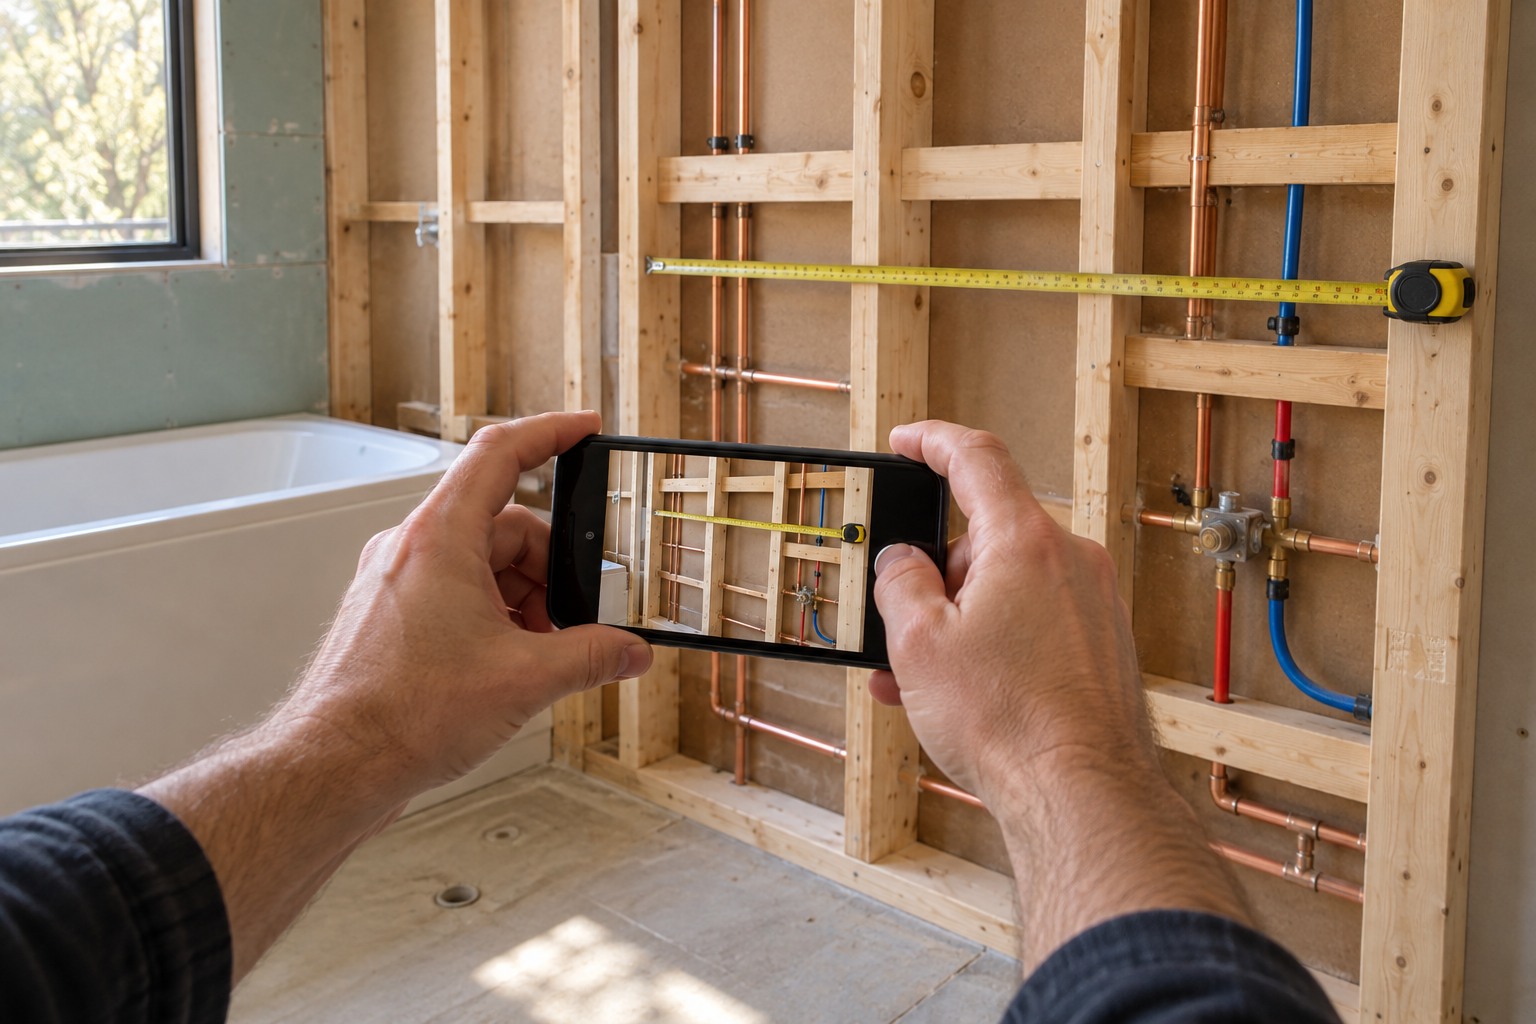
This is your last chance to check everything above while you can still see it. Walk the house with the plans in hand. Then photograph every wall with a tape measure in the shot. The first time you need to hang a heavy mirror without finding a pipe, you'll be glad you did.
6. Before tiling and joinery manufacture
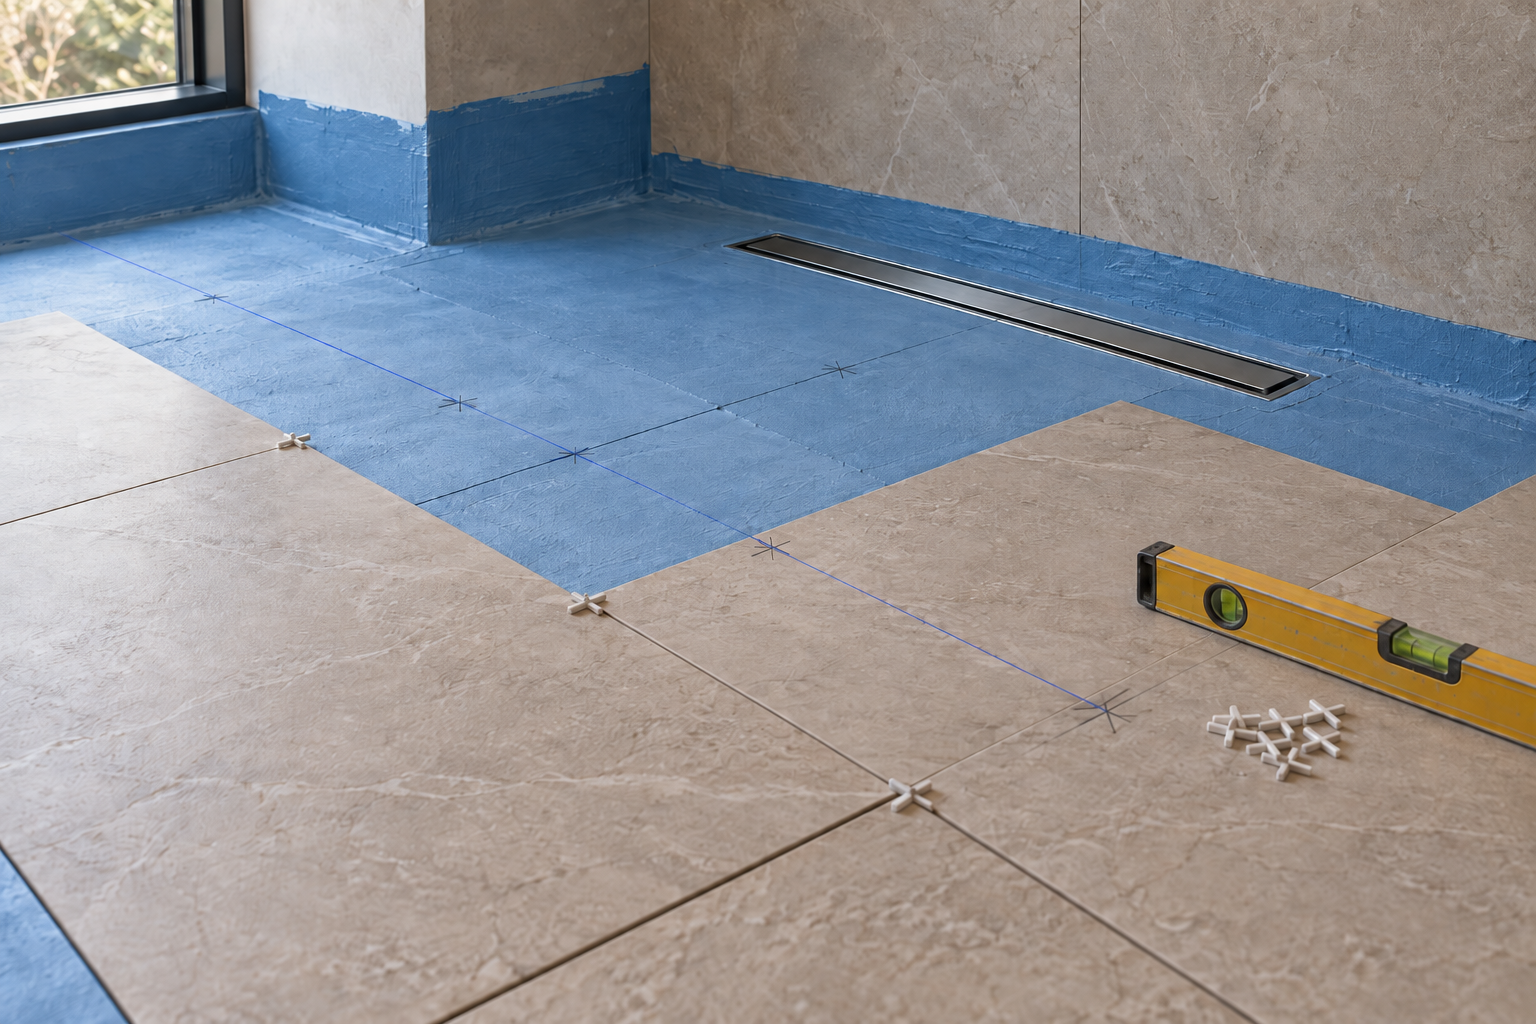
Tile set-out. Where the first tile starts, where the cuts land, the laying pattern, grout colour and width, and how the edges finish (metal trim or mitred). Leave this to chance and you get a thin sliver of tile beside the door, forever.
Joinery shop drawings. The cabinetmaker measures on site and draws everything up for your sign-off. Check handles, internal fittings and finishes, and confirm every appliance model one last time, because the cut-outs are made to those exact dimensions.
7. Before fit-off (the final fittings)
Fit-off is near the end, when the electrician and plumber come back to install light fittings, switches and taps. By now you have the most freedom. Decorative lights, switch plates, door handles, paint colours, curtains and blinds can all be chosen at this point, as long as you check how long they take to arrive. The one catch is that the wiring for any wall light or pendant went in back at stage 4. You can still choose the light itself, but not where it goes.
What do people most often leave too late?
From my experience, the problem usually isn't indecision. Most people are perfectly capable of making decisions. What nobody tells them is which decision has to happen before which. Look at a few hundred selections at once and a renovation feels overwhelming. Put them in order and it becomes manageable.
It's rarely the big things that slip, either. Nobody forgets to choose a kitchen. What slips are the small decisions tucked inside the big ones:
Furniture sizes. A dining pendant isn't really a decision about a pendant. It's a decision about where the table sits, and how big it is. A 2.4 metre table and a 1.8 metre table make very different rooms.
Where the equipment goes. The hot water unit, the air-conditioning condenser and the rangehood duct all have to end up somewhere, and so do the grilles. There's little point designing a beautifully symmetrical ceiling and then finding an air-conditioning grille has to go through the middle of it. On a period home, some of that equipment may need council's blessing too. Hobsons Bay's heritage overlay fact sheet, for example, lists items like air conditioners and hot water services among the works that can need a planning permit (Hobsons Bay City Council). More on that in my piece on renovating a period home in Melbourne.
Window treatments. Recessed curtain tracks and concealed blind pockets are built into the ceiling, so they need deciding before the ceiling is plastered, even if the fabric comes months later.
I spent around two decades in financial advisory before I moved into design, and I still approach a renovation much as I approached a financial plan. One figure changes another. Something that looks fine on its own may not reconcile once the whole thing is put together. The kitchen layout drives the electrical plan. The appliances drive the cabinetry, the cabinetry drives the stone, the flooring sets the levels and the furniture sets the lighting. I would much rather find the conflict on a drawing than on site.

How do I keep track of every decision?
With one document: a selections schedule. It lists every fixture, finish and appliance in the project. The builder prices from it, the trades install from it, and you check the finished work against it. At minimum, each line needs these columns:
| Item | Product and code | Finish or colour | Supplier | Lead time | Supplied by | Decide by |
|---|---|---|---|---|---|---|
| Ensuite basin mixer | Brand, model, product code | e.g. brushed nickel | Supplier name | Ask at selection | Builder or owner | Stage 1, before pricing |
| Kitchen splashback tile | Brand, range, size, thickness | Colour and grout | Supplier name | Ask at selection | Builder or owner | Stage 1; set-out by stage 6 |
| Hallway wall lights | Brand, model, product code | Finish and globe colour | Supplier name | Ask at selection | Builder or owner | Point by stage 4; fitting by stage 7 |
Two habits make it work. First, give the same schedule to every builder you ask to quote, so they're all pricing the same house. Second, if you're asked to decide something on site that isn't on the schedule, ask for the cost in writing and sleep on it. A decision made in a hallway at 7am with a tradie waiting is rarely the one you'd have made at your kitchen table.
Frequently asked questions
When should I choose my tiles for a renovation?
Ideally before a builder prices the job, and certainly before the floor is framed or the slab is poured. Tile thickness sets floor levels and shower set-downs, so the actual product needs to be known early. The set-out, meaning where the cuts land, can be finalised later, before tiling starts.
Do I need a lighting plan before getting builder quotes?
Yes. Electrical work is usually priced by the point, so a quote without a lighting and power plan is a guess. A plan also fixes switch positions and dimming before rough-in, when moving a point is quick, rather than after plastering, when it means patching and repainting.
Can I change my mind once the renovation has started?
Yes, but it becomes a variation. In Victoria, a change after you've signed your building contract has to be agreed in writing, with its cost and any change to the completion date, before the work is done. How much it costs depends on how much has already been built. Moving a light before the electrician has wired it is cheap; moving it after the walls are plastered means patching and repainting.
What renovation decisions can wait until later?
Decorative light fittings, switch plates, door hardware, paint colours and window furnishings can usually be chosen closer to fit-off. Check their lead times, and make sure anything that needs power, such as a wall light, has its point roughed in before the walls are lined.
Should I let my builder make some of these decisions?
Your builder's advice on how something is built is worth having. Decisions about how your home looks and works are yours, ideally made with your designer. Anything left undecided tends to be resolved in whatever way is quickest on site, which isn't always the way you'd have chosen.
Does a heritage overlay change what I need to decide early?
Yes. Under a heritage overlay, demolition and many external works need a planning permit, so anything visible from the street, such as windows, flues, air-conditioning units and hot water services, should be settled before you apply. Your property's Planning Property Report shows which overlays apply.
Where do I start?
If that list feels long, it is. None of it is difficult, though, when it's done in the right order, on paper, before anyone is standing around waiting for an answer. Resolve what affects the build, write down what everyone else needs to know, and let the rest wait. The cushions, happily, can wait until the very end.
If you'd like to talk through your project, book a complimentary discovery call. I'd love to hear what you're planning.
