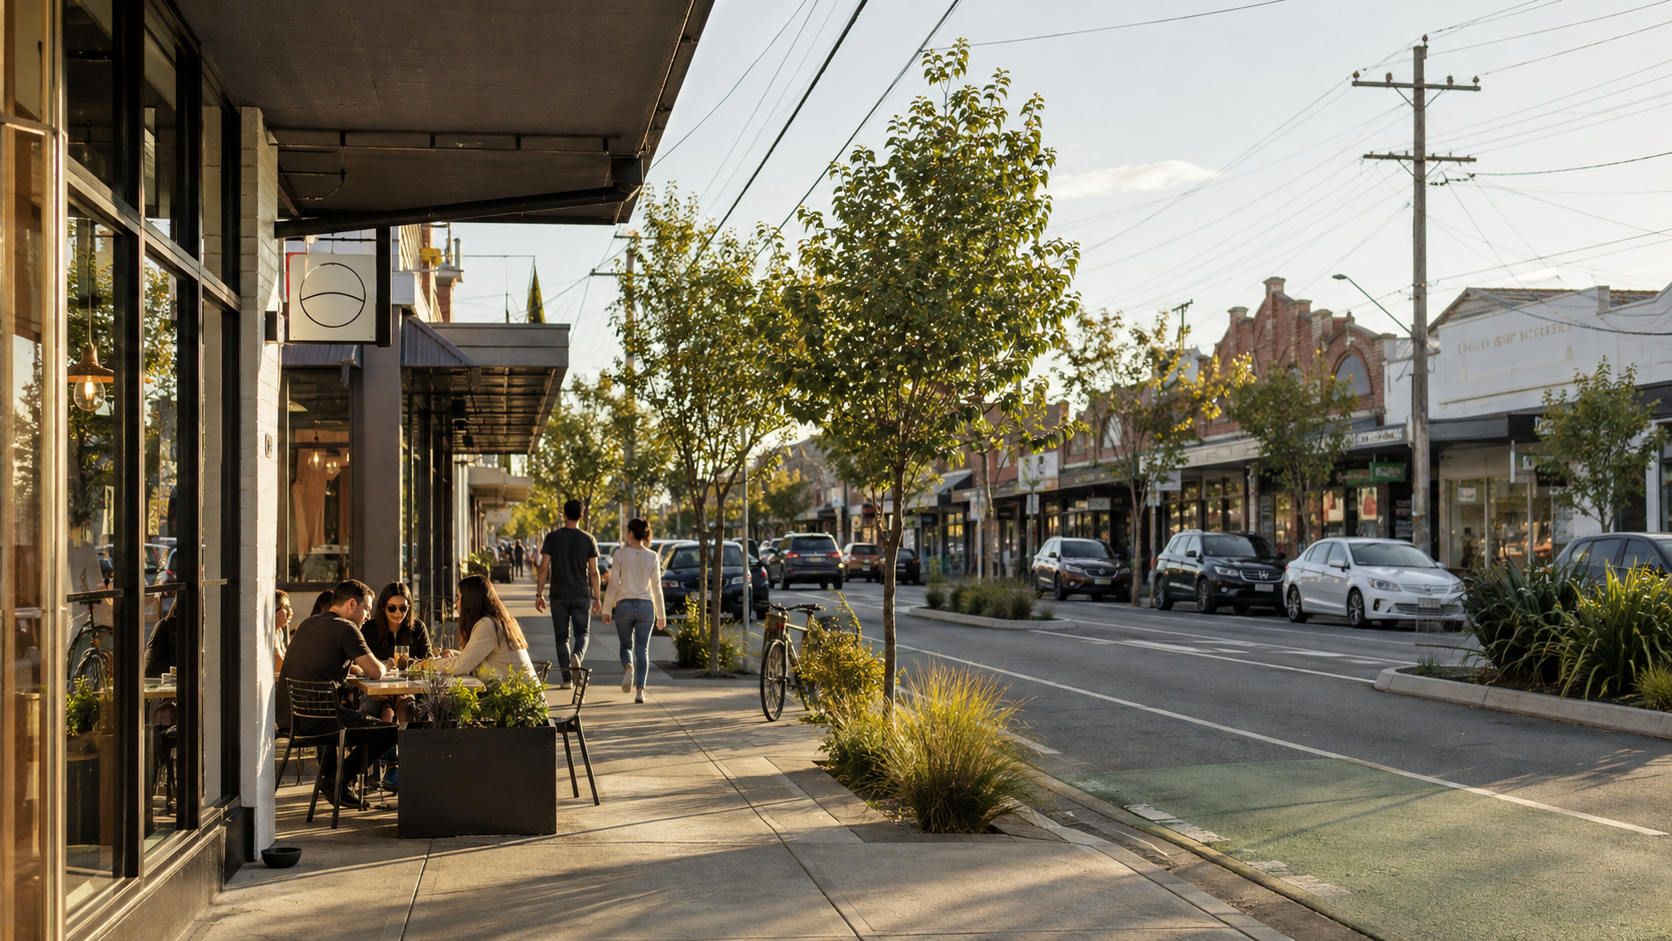
MELBOURNE’S INNER WEST
Interior Designer in Seddon
Lúrae Studio is based in Seddon, designing full home renovations, new builds, and kitchen and bathroom projects for homeowners across Melbourne's inner west.
Renovating Seddon's housing stock
Seddon's housing stock is largely Edwardian, with pockets of Victorian-era homes throughout the suburb. Narrow lot widths and minimal setbacks are common, and they shape what's possible with an extension or a full renovation before the first line is drawn.
Good design accounts for these constraints from the start, so the layout, joinery, and structural decisions work with the block rather than fighting it later in construction.
Heritage overlays and planning approval
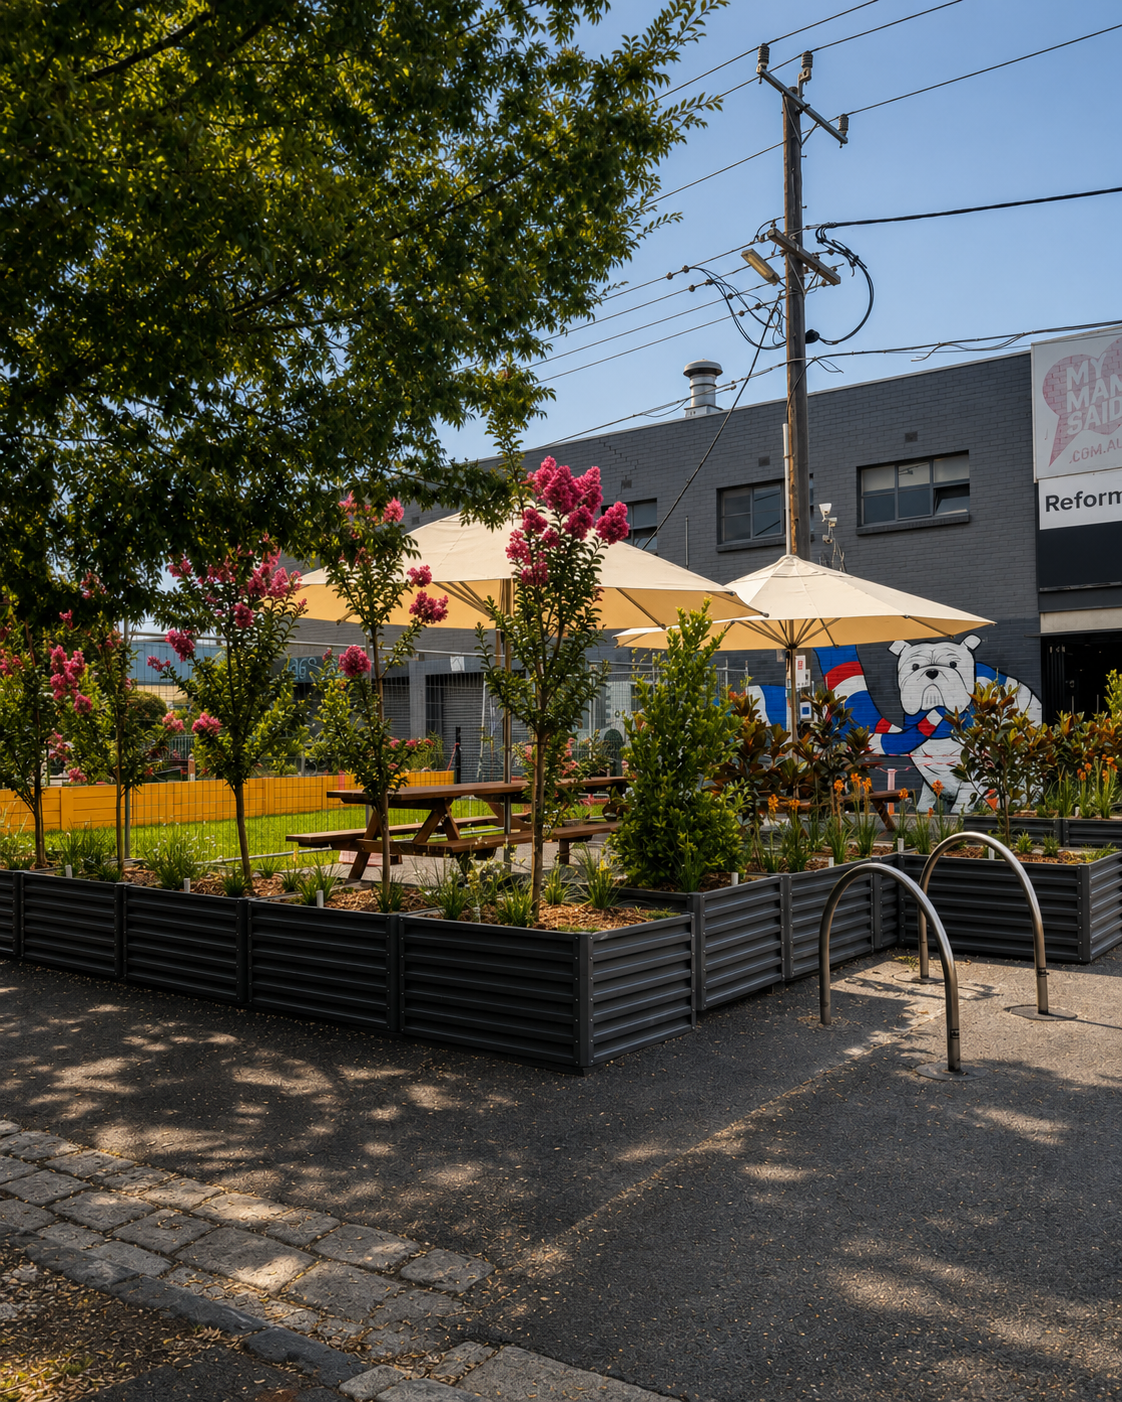
Large sections of Seddon sit within a Heritage Overlay under the City of Maribyrnong. Any renovation or new build affecting the exterior of a home in these areas needs council approval, and the quality of the documentation submitted has a direct effect on how smoothly that approval process moves.
Detailed, builder-ready drawings and schedules give council, builders, and trades a shared reference point from the start, which matters more in a heritage-controlled suburb than almost anywhere else.
Design services for Seddon homeowners
Renovation & New Build Design Package
Full concept design, spatial planning, and builder-ready documentation for a substantial renovation, extension, or new build.
Why work with a Melbourne-based studio
Fixed-fee, documented process
Every project is quoted as a fixed fee after an initial consultation, with detailed documentation provided at every stage, not an open-ended hourly arrangement.
Heritage overlay experience
Council documentation for a heritage-controlled property is built into the process from the start, not treated as an afterthought once a permit stalls.
Genuinely local
Lúrae Studio is based in Melbourne's inner west, not operating into Seddon from another region. Site visits and trade coordination happen without the drive time.
Single point of contact
One designer manages the design from concept through to builder handover, so nothing gets lost between separate consultants.
Kitchen & Bathroom Design Package
In-person design for a kitchen or bathroom renovation, from concept through to a complete specification and builder handover pack.
Design Direction Session
A two-hour consultation for guidance on layout, materials, and next steps, before committing to a full project.
Planning a renovation or new build in Seddon?
Frequently asked questions
-
Many properties in Seddon fall within a Heritage Overlay under the City of Maribyrnong. If your home is affected, changes to the exterior generally need council approval before work begins. An early check of your property's overlay status shapes what's realistic for the project from the start.
-
Seddon is known for its Edwardian-era housing, with pockets of Victorian-era homes throughout the suburb. Many properties sit on narrow lots with minimal setbacks, which has a direct effect on how an extension or renovation can be laid out.
-
Yes. Design documentation can be prepared for a builder you've already engaged, or completed first so builders have detailed information to quote against before one is chosen.
-
The Design Direction Session is a two-hour consultation for guidance on a specific question or decision. The Renovation & New Build Design Package is the full service, covering concept design through to complete builder documentation.
-
Many properties in Seddon are classified as either "contributory" or "non-contributory" to the suburb's heritage precinct. Contributory properties generally face significant restrictions on full demolition, and council advice is required for a proposal of that scale. A renovation or extension that works with the existing structure is often the more realistic path for these properties, though it's worth confirming your property's status before settling on a direction.
-
Some minor works are exempt, including routine repairs and maintenance, and certain alterations to the rear of a home that aren't visible from the street. These exemptions don't apply to every property or every heritage precinct, so it's worth checking against your specific address rather than assuming.
-
It can. A heritage-affected property often needs more detailed documentation and additional council coordination during the design phase, which adds to the design fee. This is separate from construction costs, which are set by your builder's quote. For a breakdown of interior design fees in Melbourne, see How Much Does an Interior Designer Cost in Melbourne.